Baerz & Co is een landelijk samenwerkingsverband van zorgvuldig geselecteerde boutique luxury makelaars. Samen vormen wij één netwerk, met één gedeeld aanbod. De woningen die u op onze website ziet, zijn afkomstig van alle aangesloten kantoren binnen Baerz & Co. Daardoor is niet ieder object rechtstreeks door ons kantoor in verkoop, maar door een gespecialiseerde collega binnen ons netwerk. Heeft u een woning gevonden die u aanspreekt en wilt u meer informatie? Dan brengen wij u graag persoonlijk in contact met de betreffende verkoopmakelaar, zodat u direct en zorgvuldig wordt begeleid.
Loenen Aan De Vecht
't Rond 1 - 3632 BN
Netherlands
€1,175,000
146 m2
1005 m2
4
2
Description
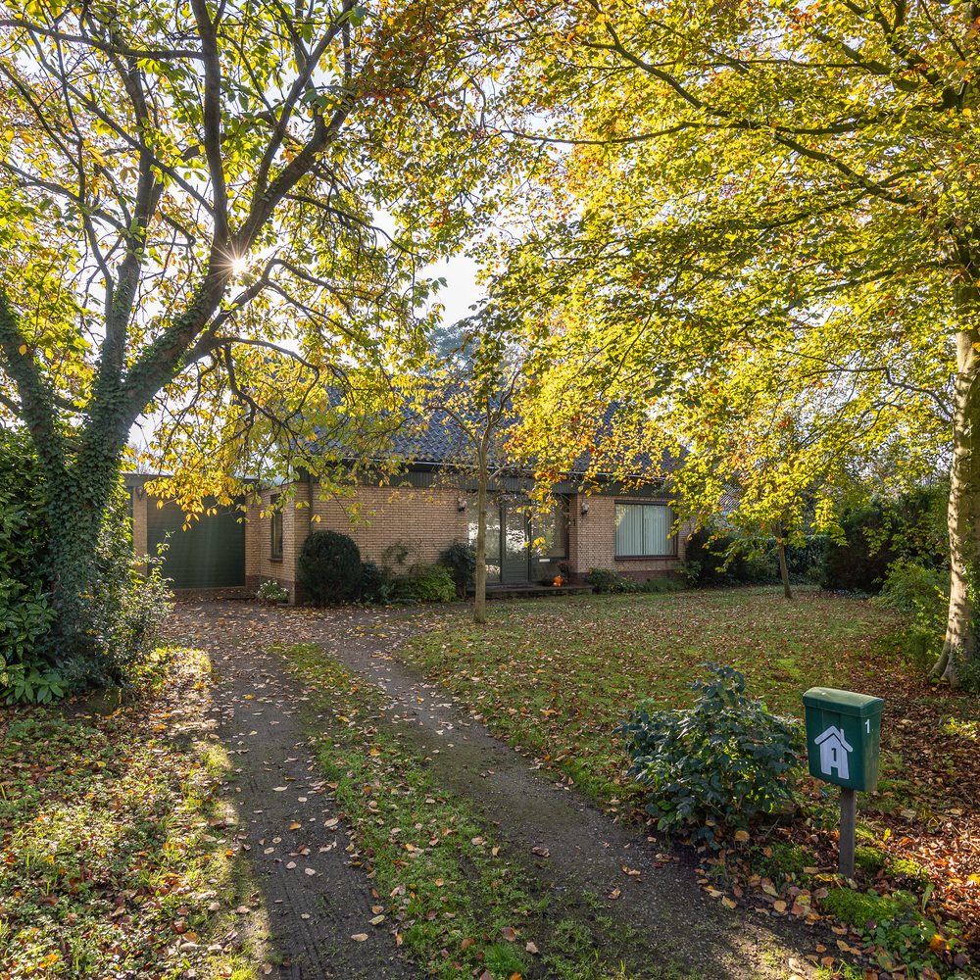
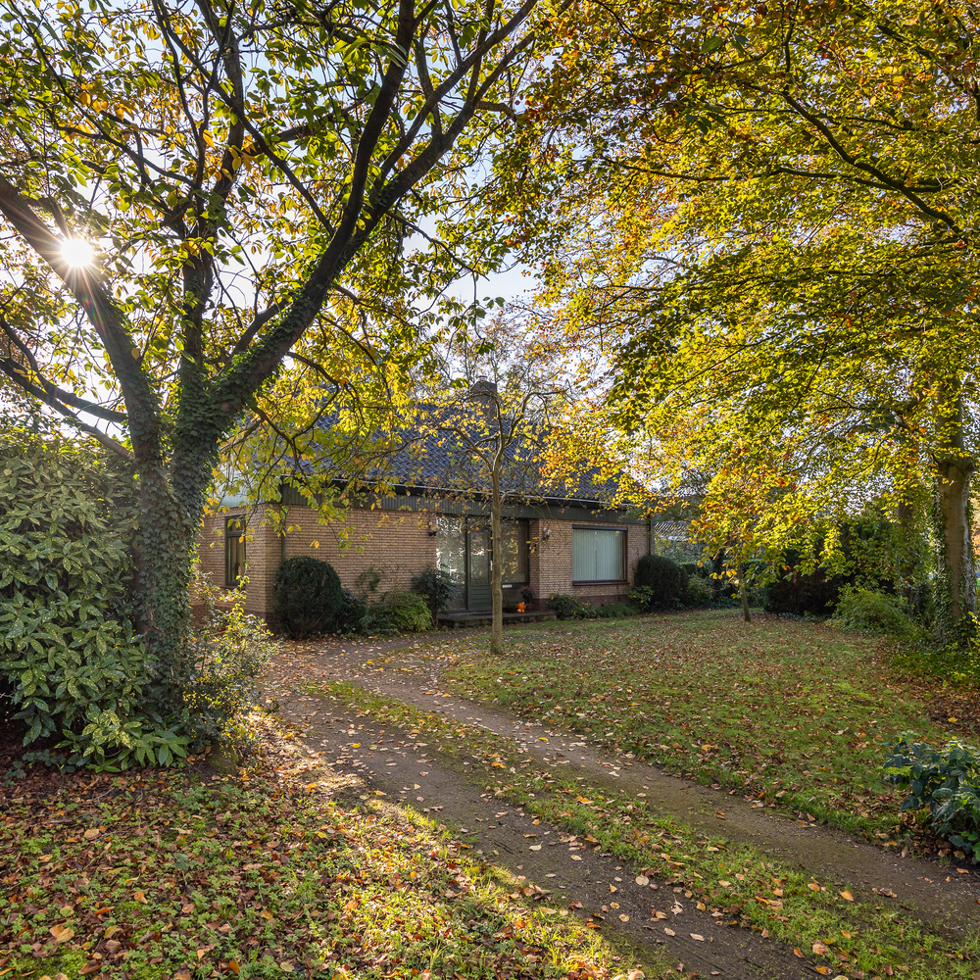
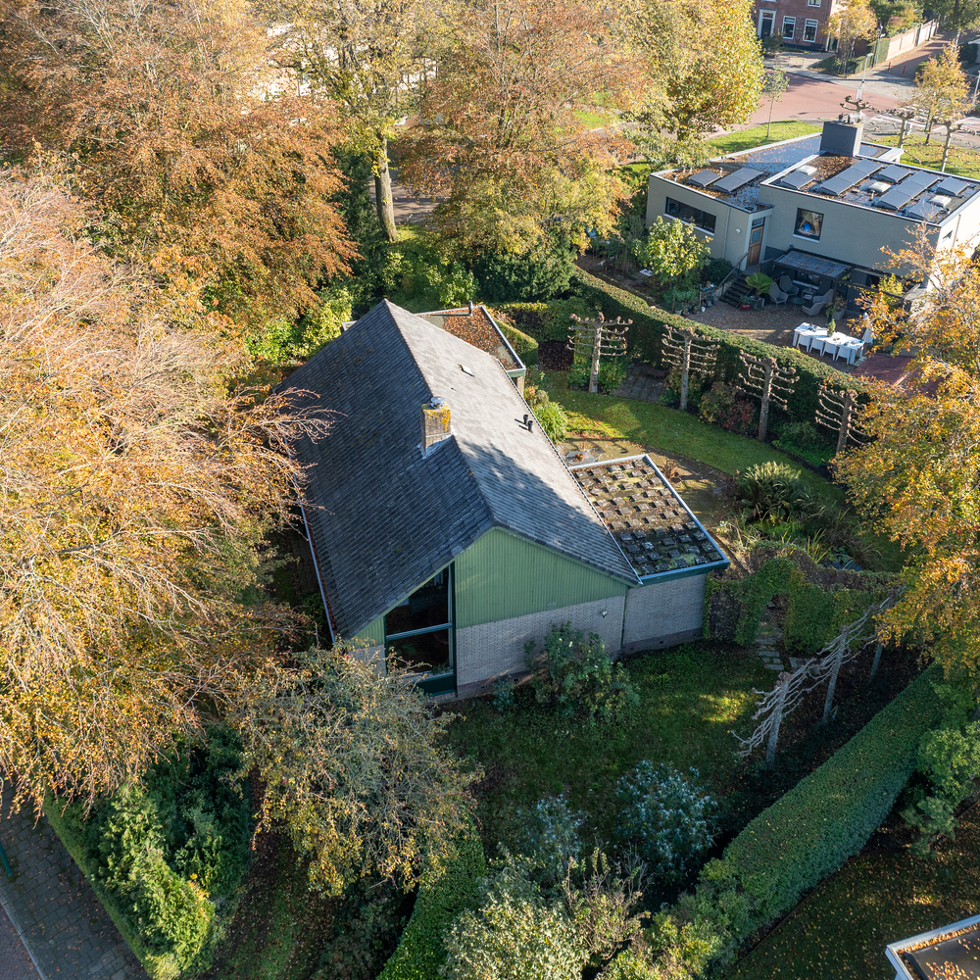
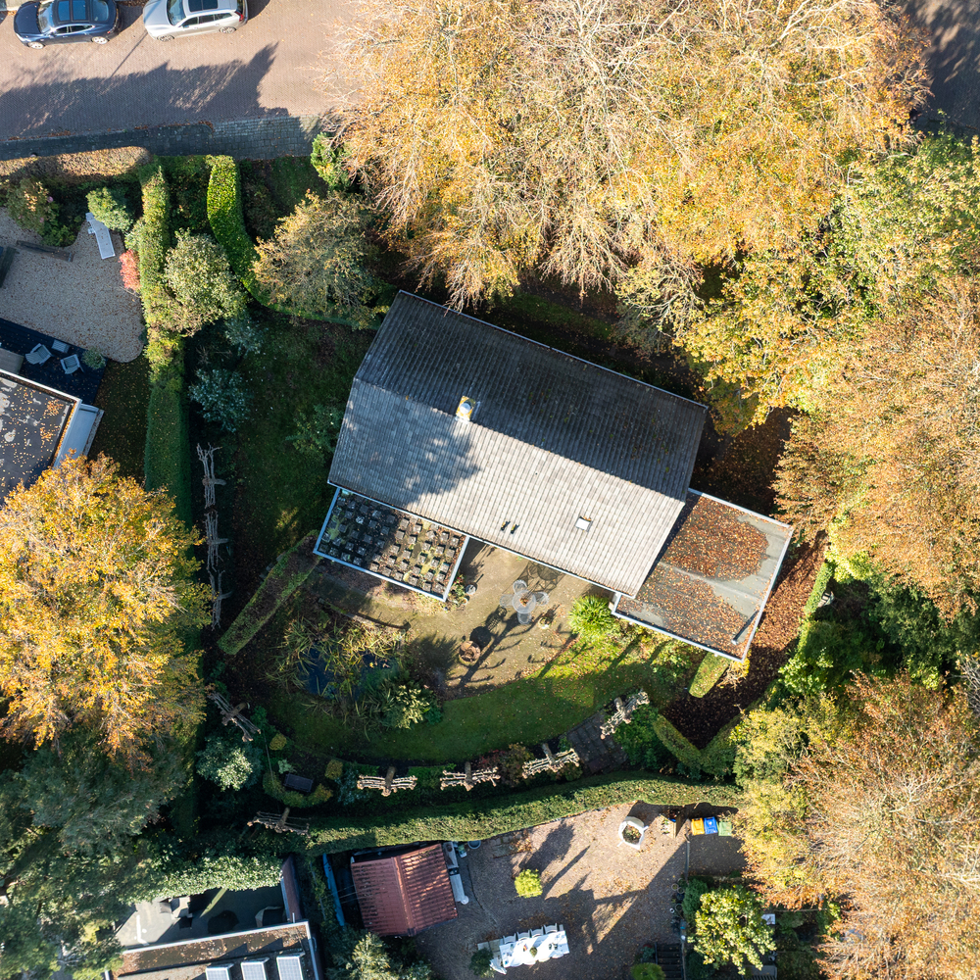
Sometimes you come across a place where you immediately feel: this is special. Tucked away among mature trees and lush greenery, on a beautiful lot of no less than 1,005 m² of private land, stands this surprisingly spacious, architect-designed semi-bungalow. A home where space, light, tranquility, and privacy come together, right in the heart of the beloved town of Loenen aan de Vecht!
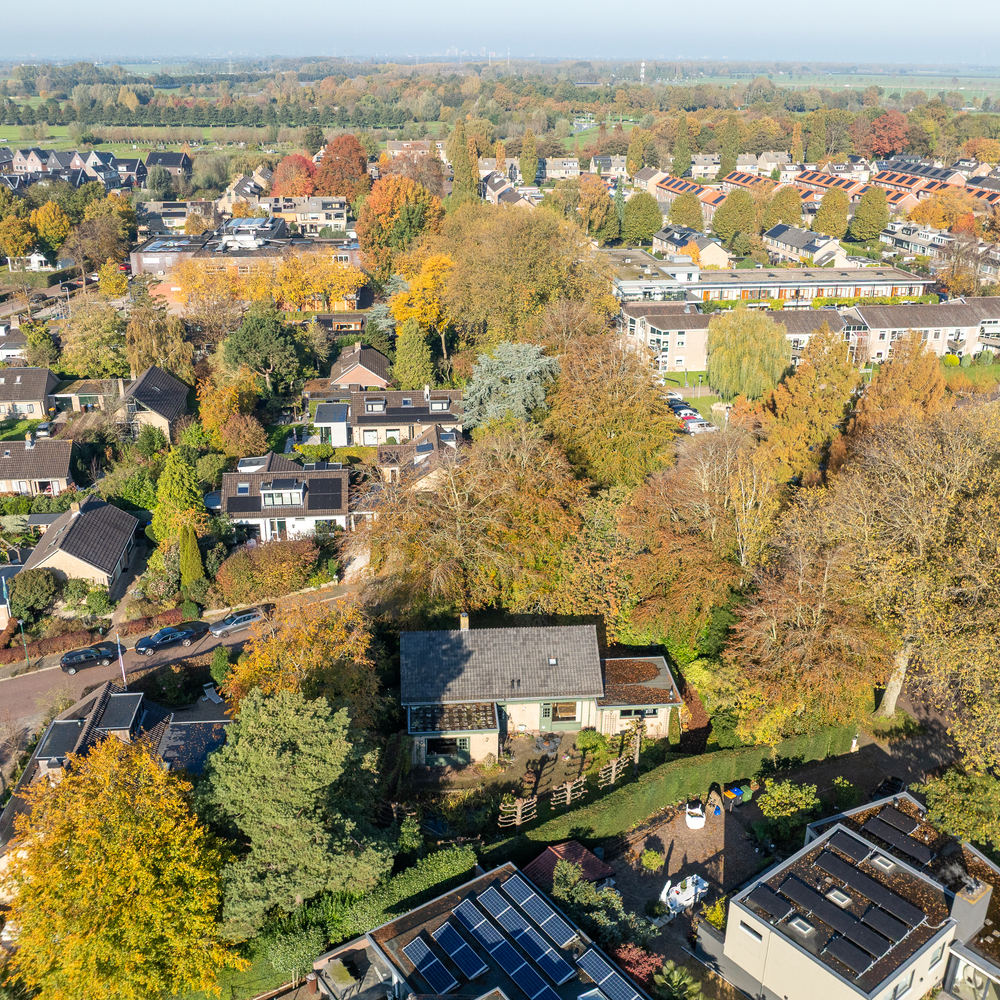
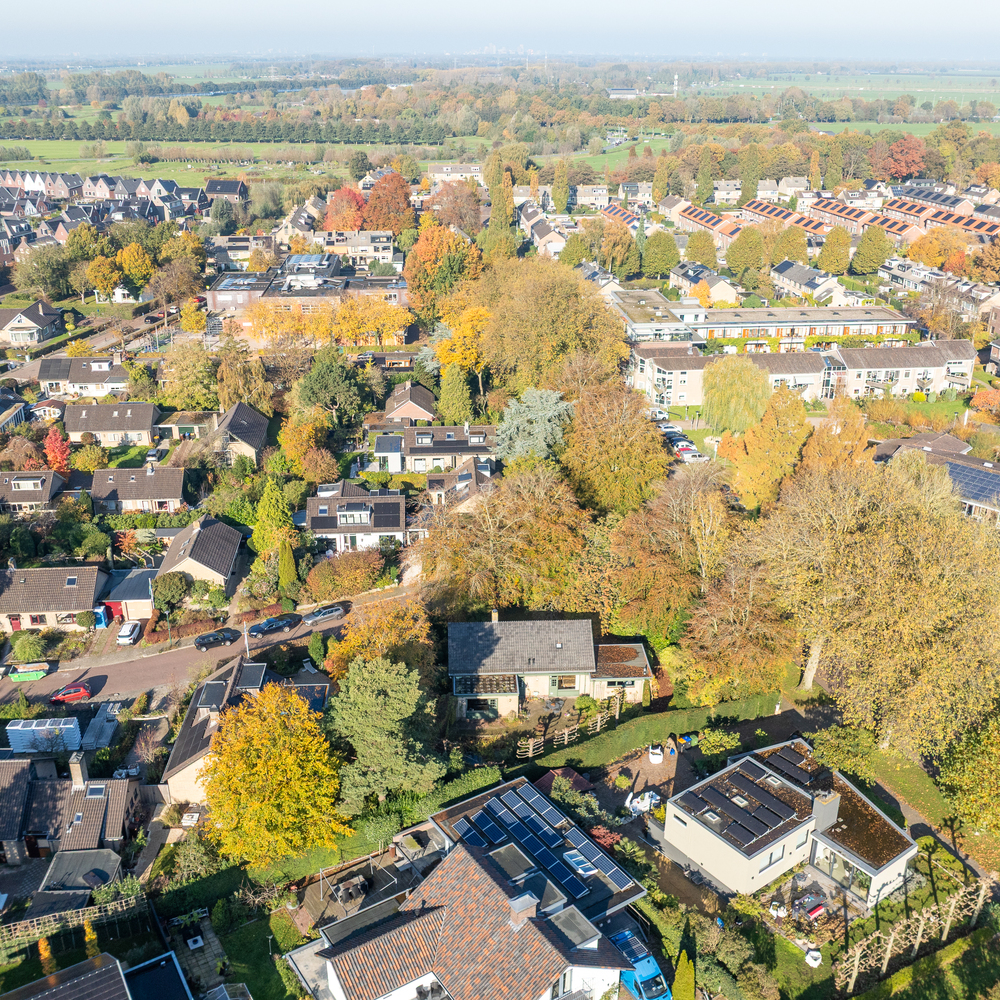
As soon as you drive up the driveway, you leave the hustle and bustle of everyday life behind. The mature garden and unobstructed location give you the feeling of living on your own little green estate, while the charming village center and all daily amenities are just a short distance away.
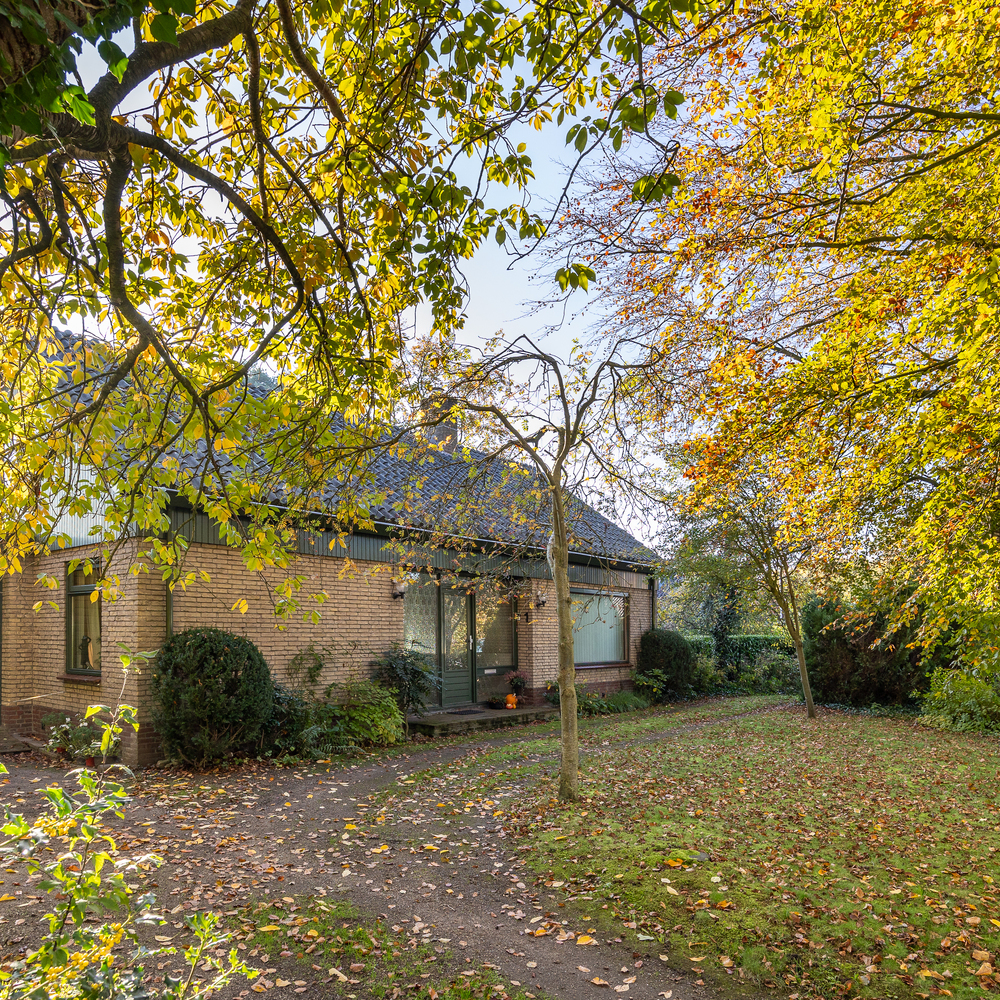
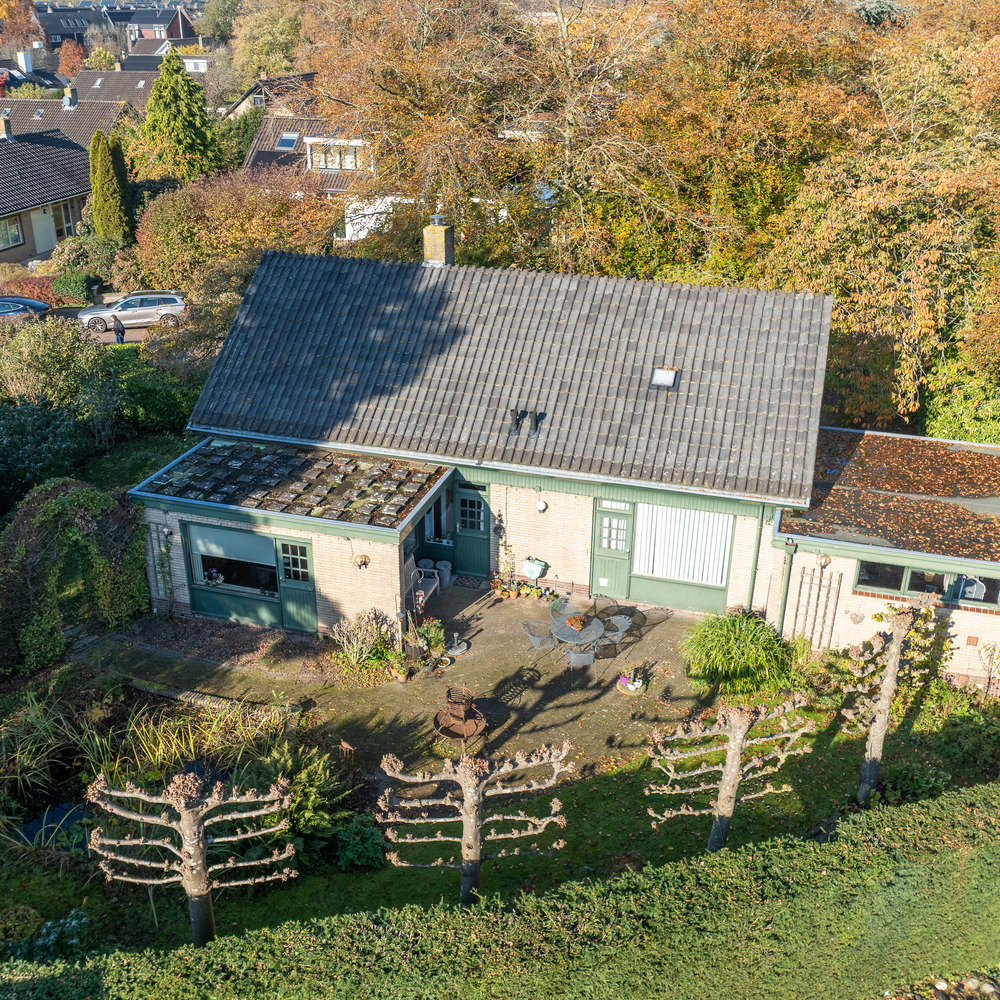
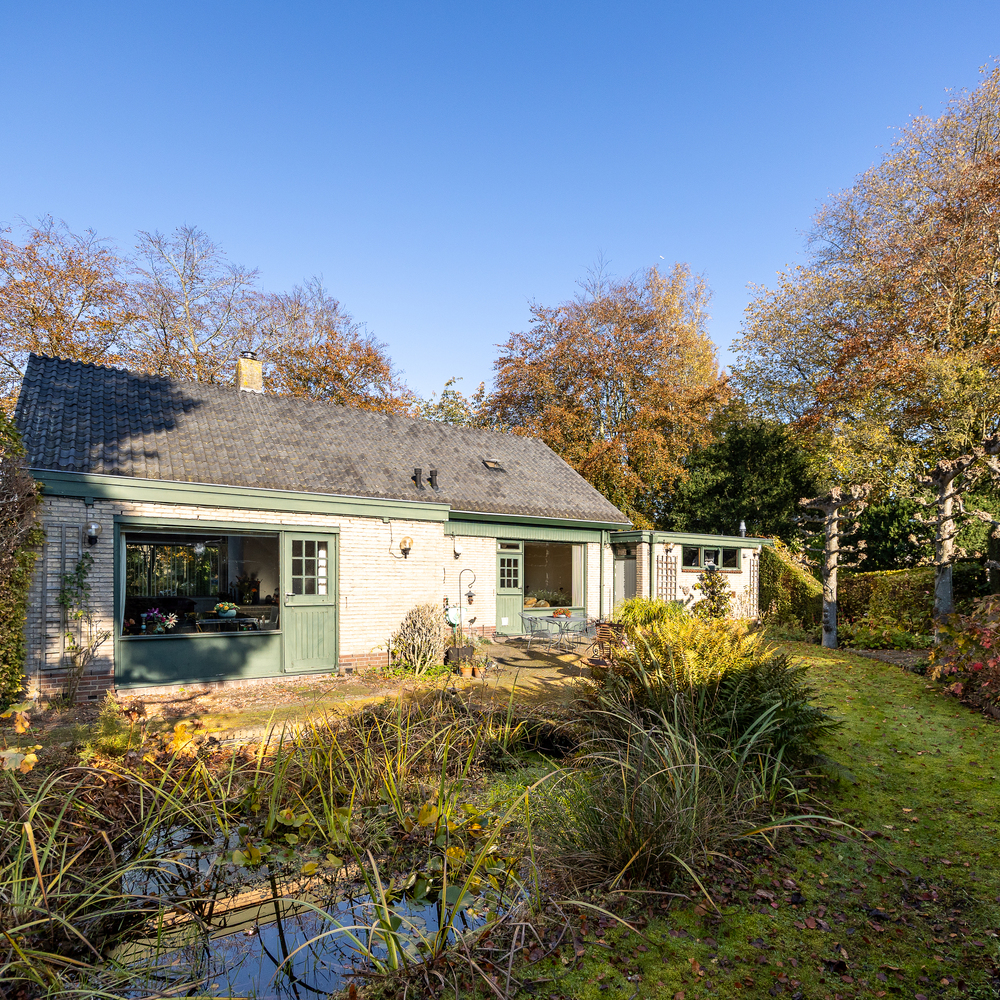
Built in 1970 in a traditional style, this semi-bungalow offers approximately 146 m² of living space, four bedrooms, two bathrooms, and a spacious double garage. High ceilings, large windows, two open-plan areas, and a playful layout give the house a character all its own.
The distinctive architecture, unique spatial layout, and traditional construction methods, combined with the spacious lot, provide a wonderful foundation for anyone wishing to modernize and renovate this home according to their own vision.
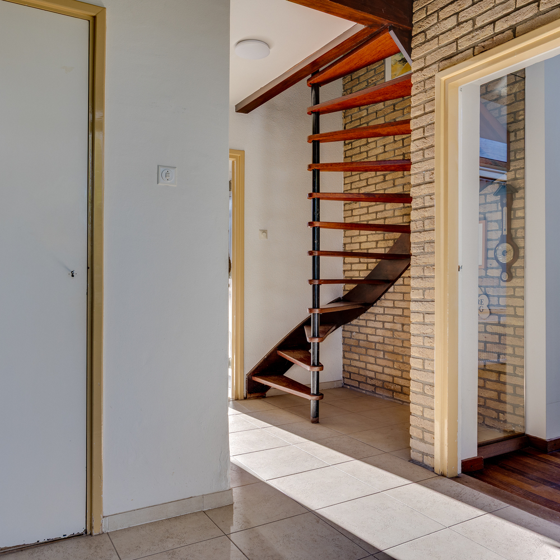
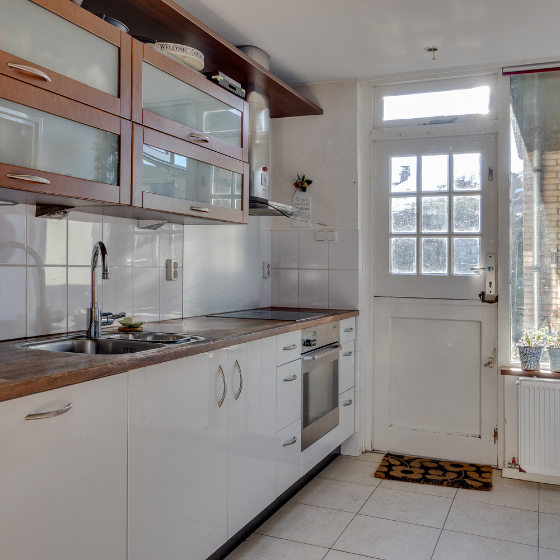
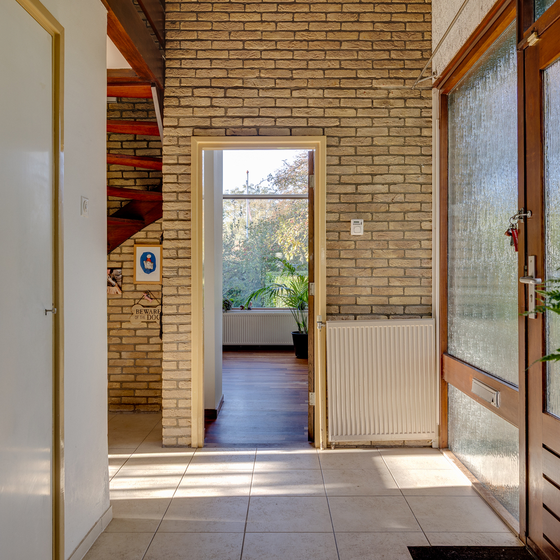
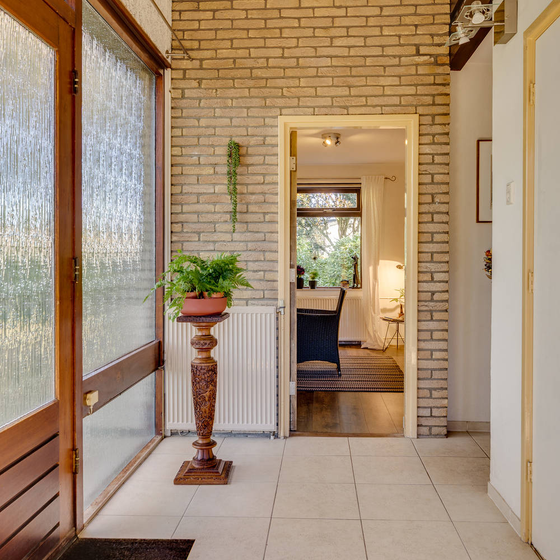
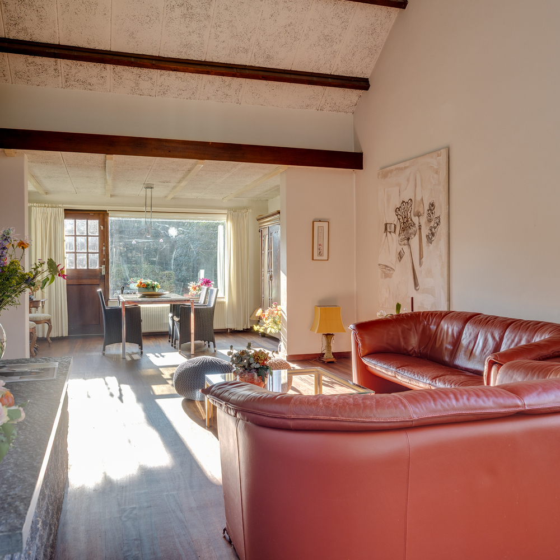
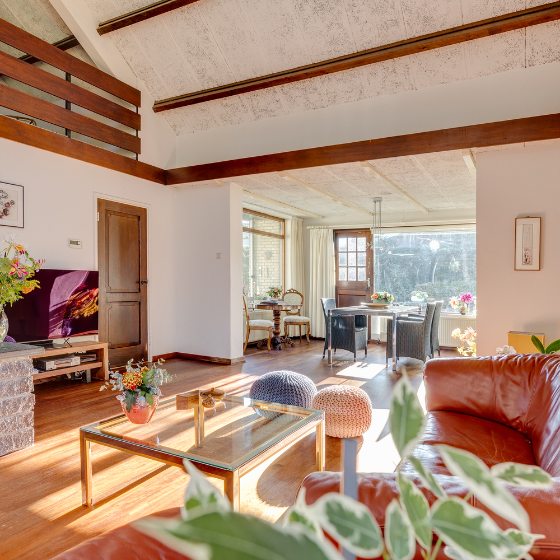
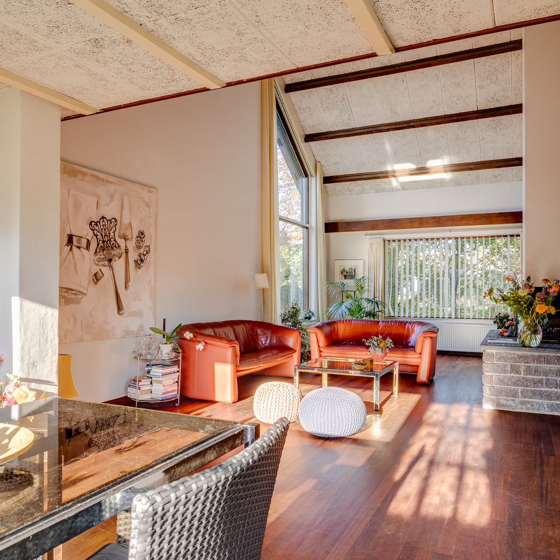
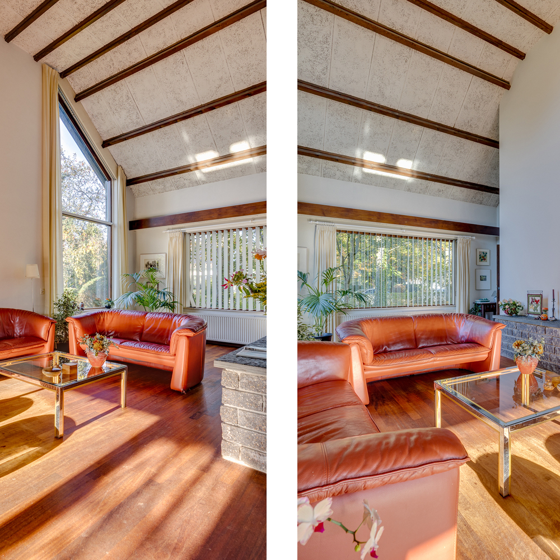
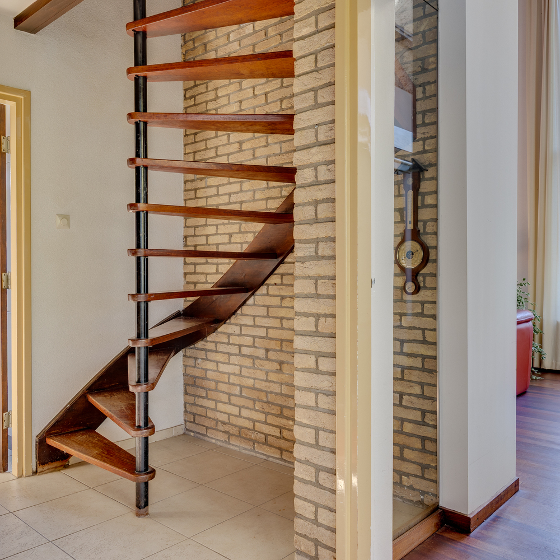
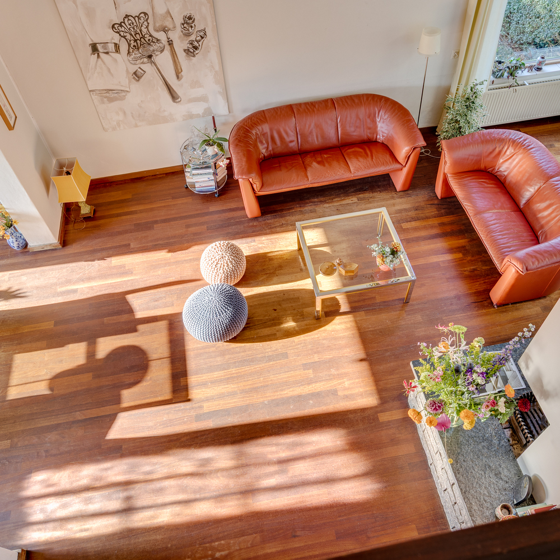
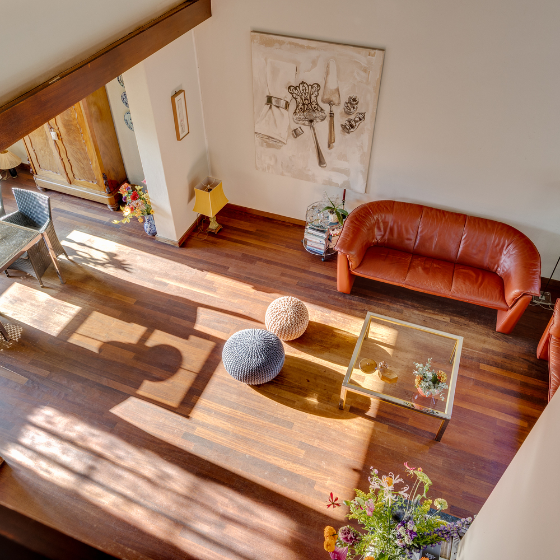
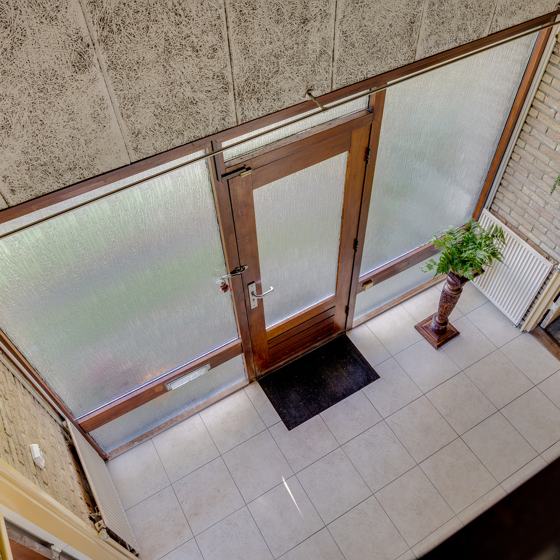
Through the entrance, you reach the central foyer with an open staircase and atrium. From the kitchen, you enter the spacious living room with an adjoining dining room, which is also directly accessible from the foyer. High, partially sloped ceilings with exposed wooden beams, large windows, and a sturdy fireplace create an atmospheric and characterful living space with beautiful natural light.
The playful layout, varying ceiling heights, and unique sightlines create a surprisingly spacious feel. Thanks to the large windows, the interior and exterior blend together naturally, and the living areas offer a beautiful view of the surrounding greenery.
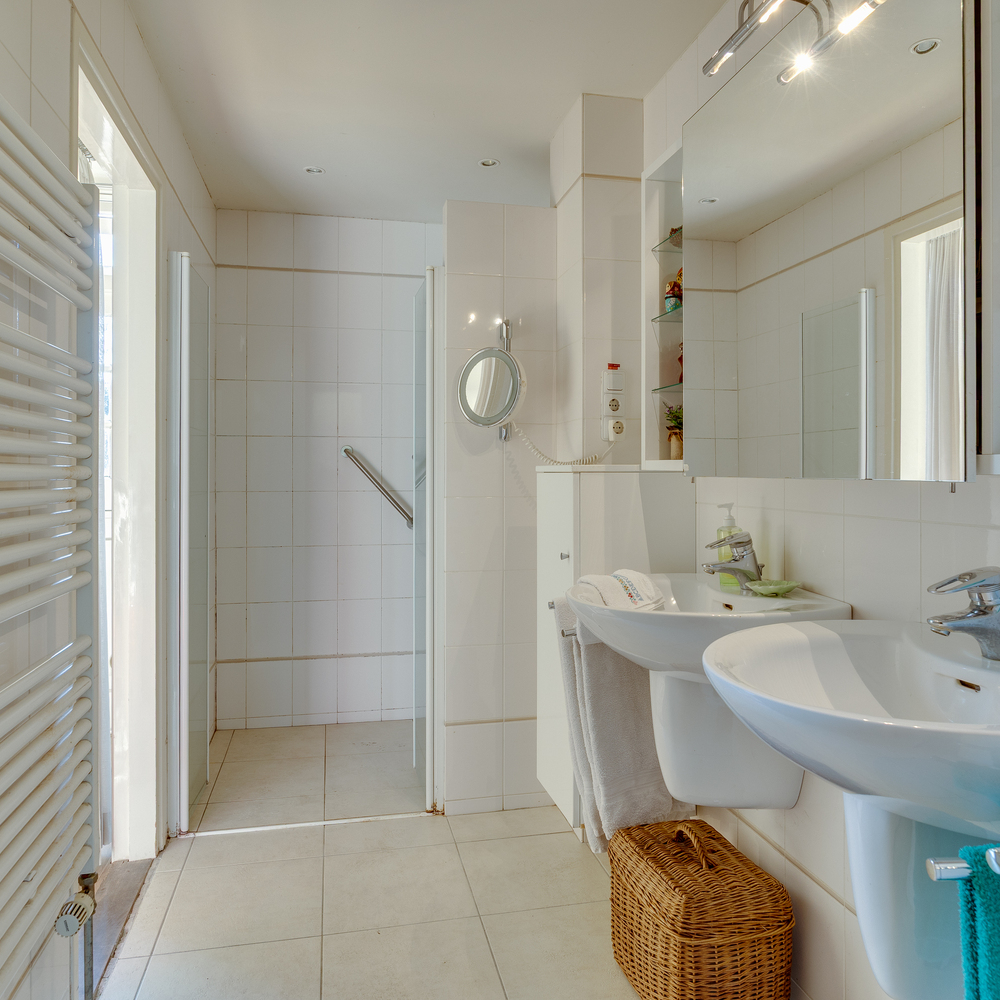
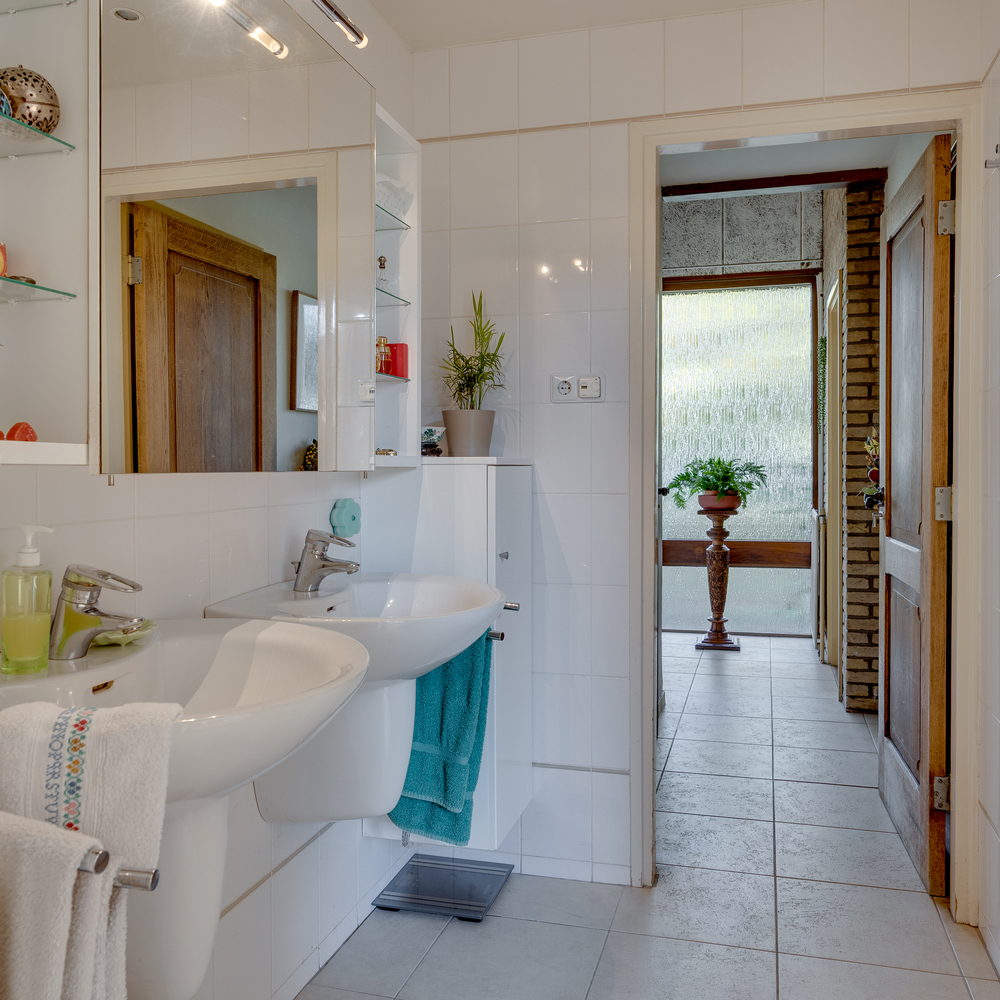
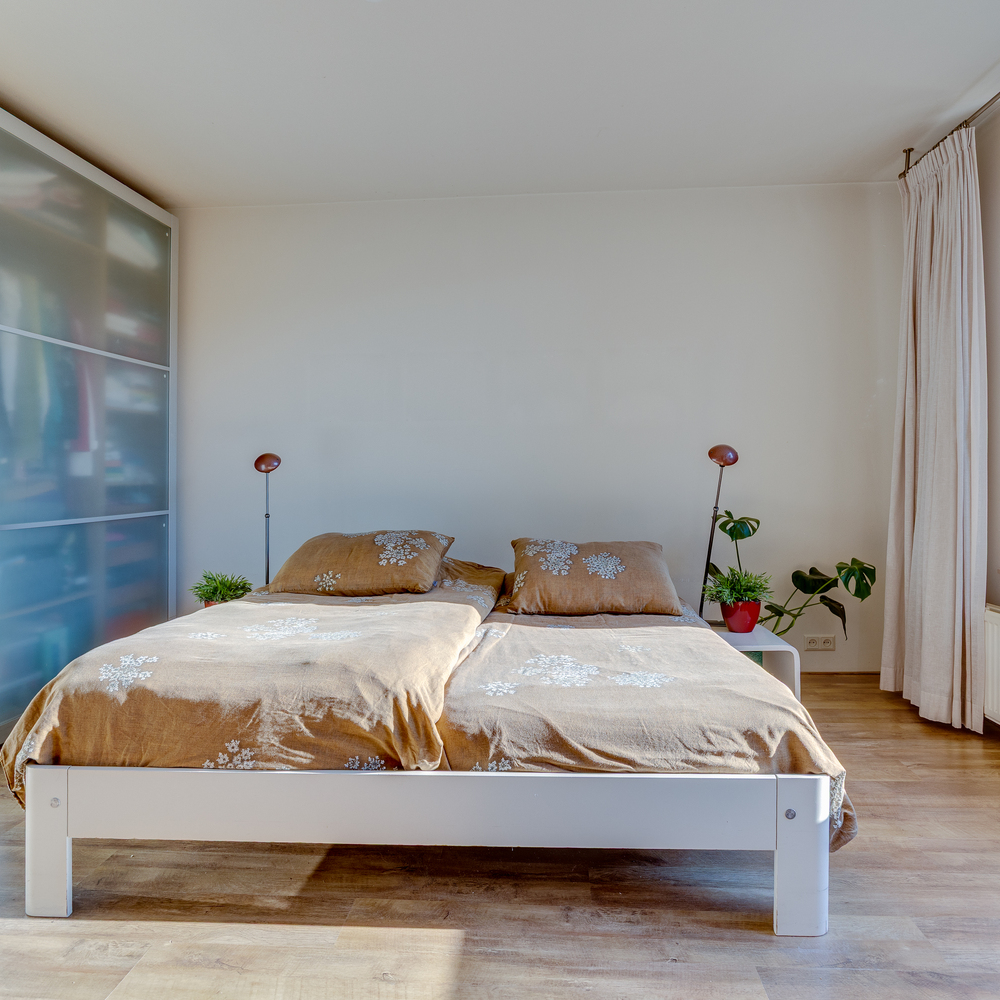
The ground floor features two bright bedrooms. One of these bedrooms has a spacious, directly adjoining bathroom with a walk-in shower and double sink. There is also a separate toilet. This layout makes the home particularly appealing for those who prefer to live primarily on one level.
The attached double garage features two electrically operated doors. Thanks to a separate driveway and exit, as well as ample parking on the property, daily use is exceptionally convenient.
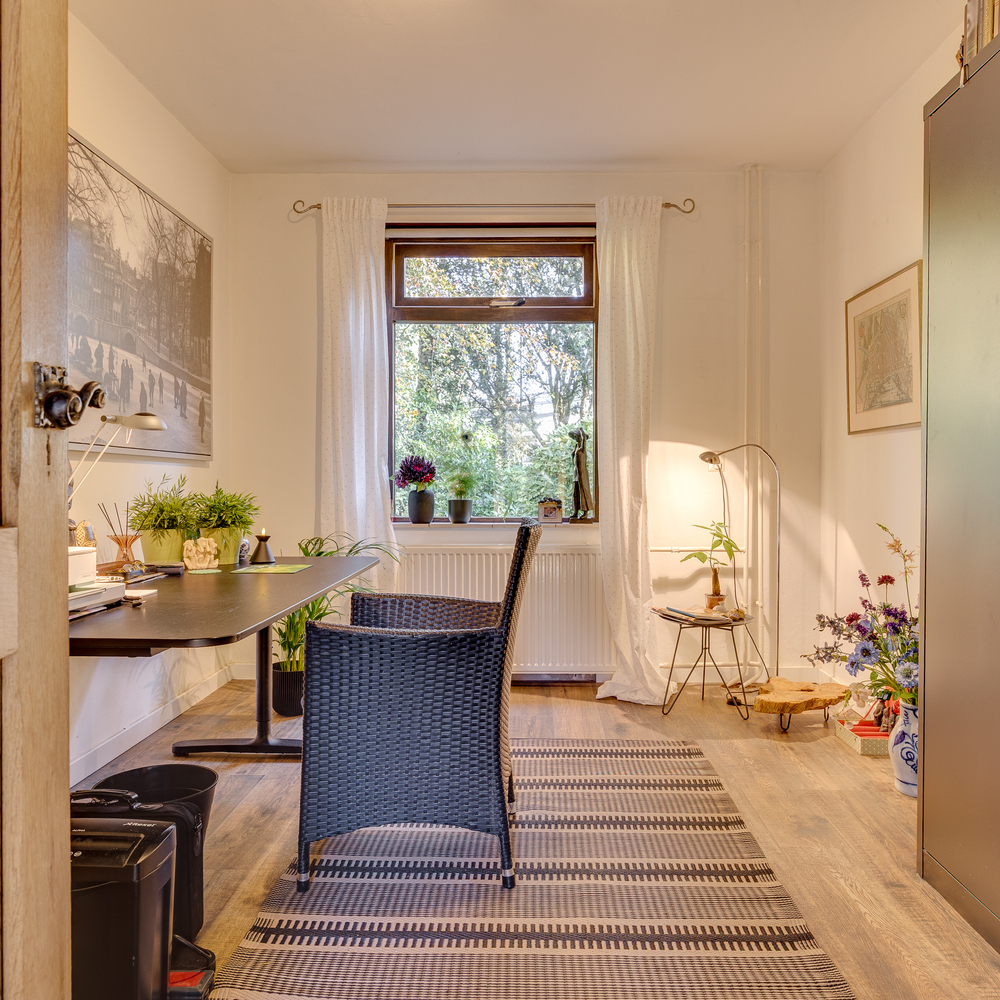
The open staircase leads to the upper floor, where the home’s distinctive architecture is once again evident. From the home office, a loft provides a beautiful open connection to the living room below. Additionally, the second loft, above the central hallway, creates an extra sense of light and space.
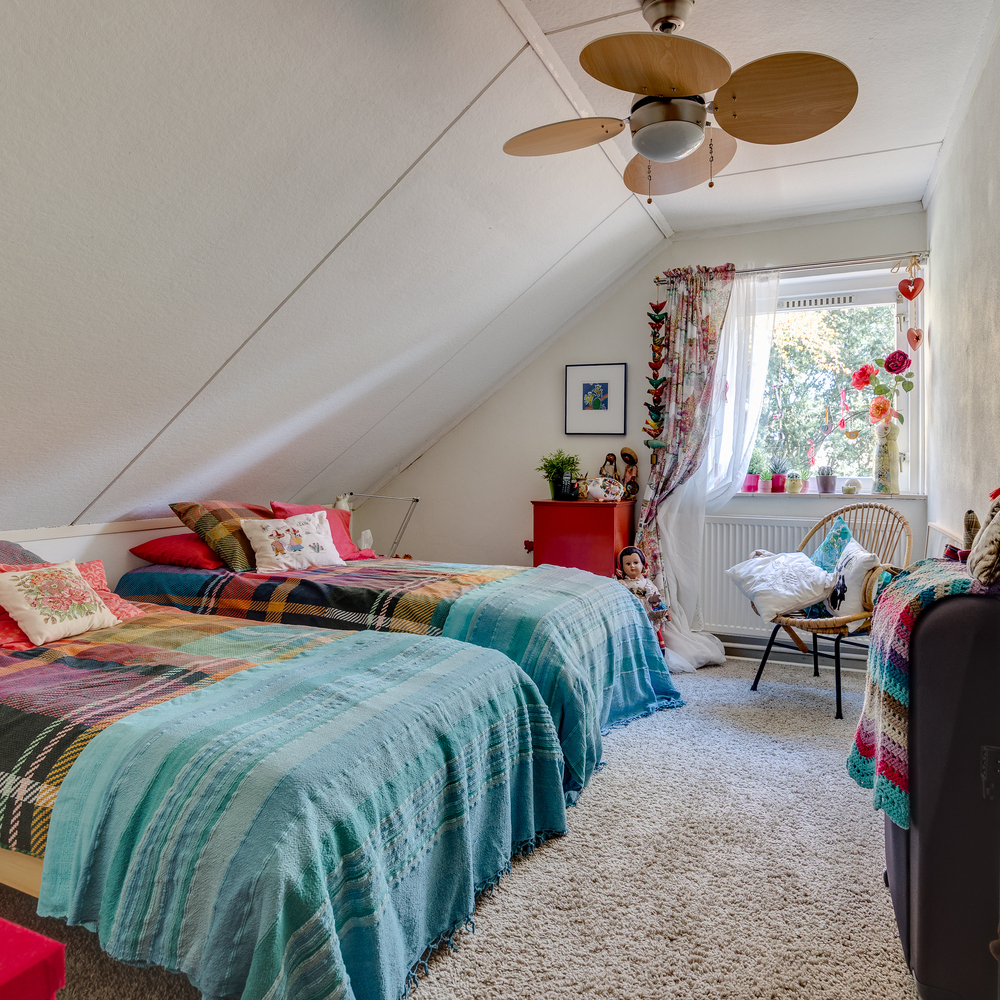
This floor also features two additional bedrooms, one of which has a second bathroom.
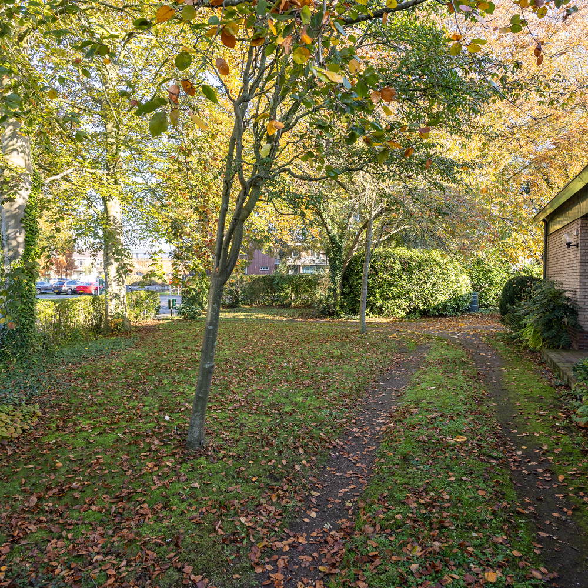
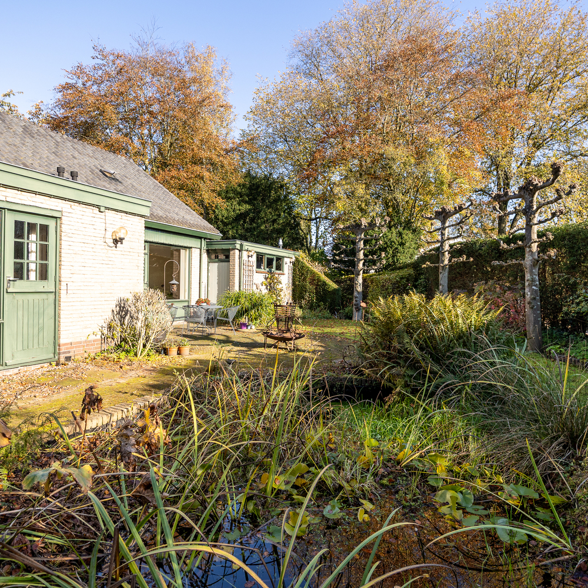
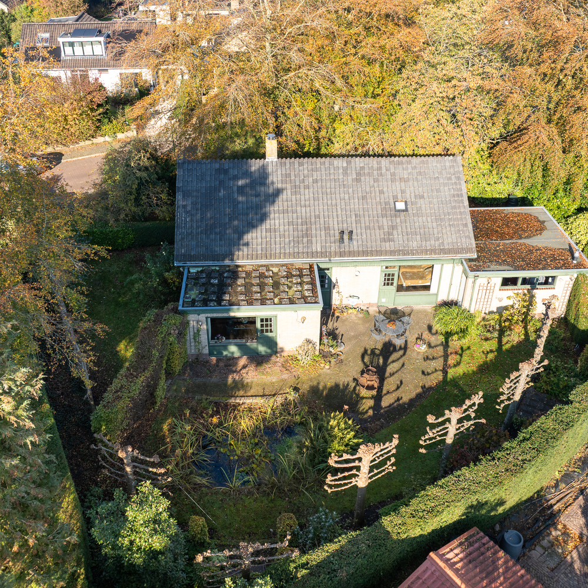
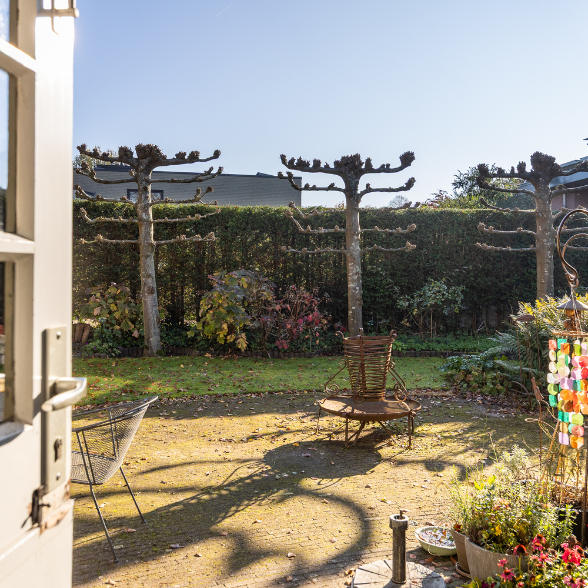
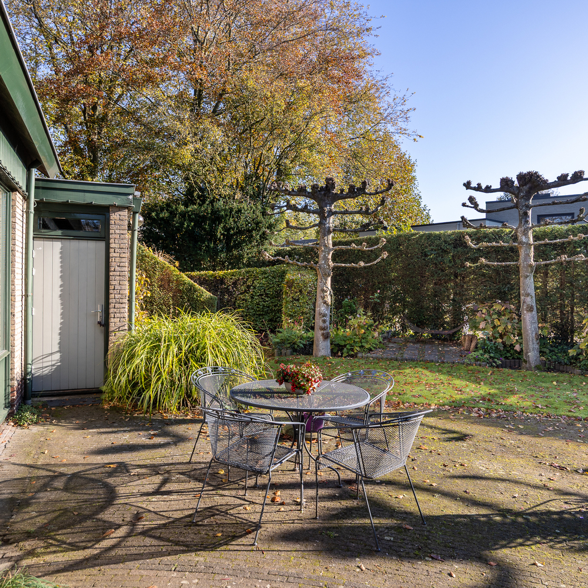
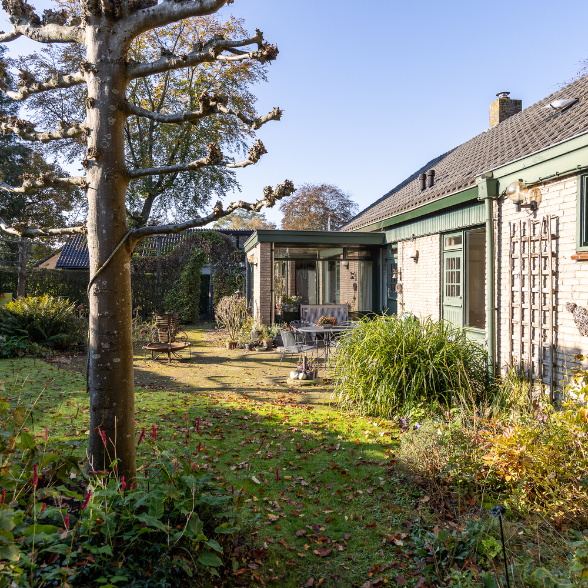
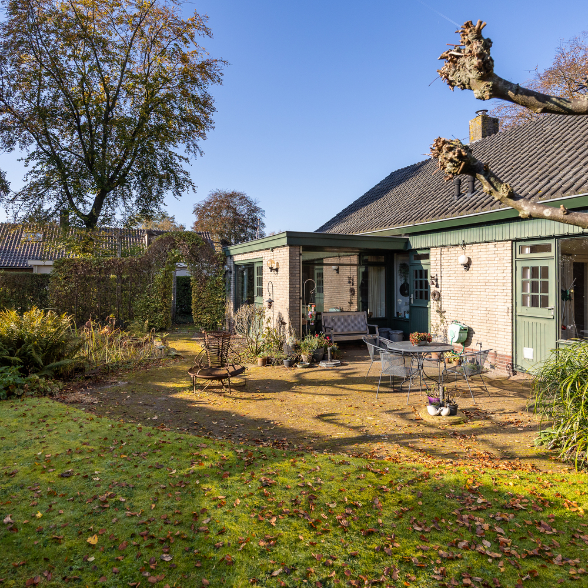
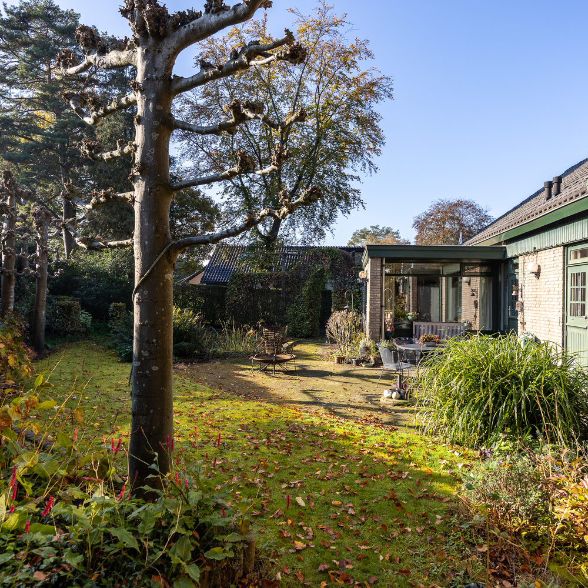
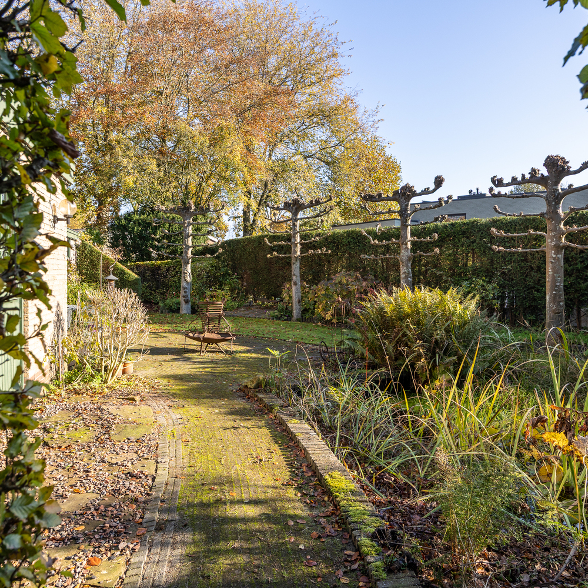
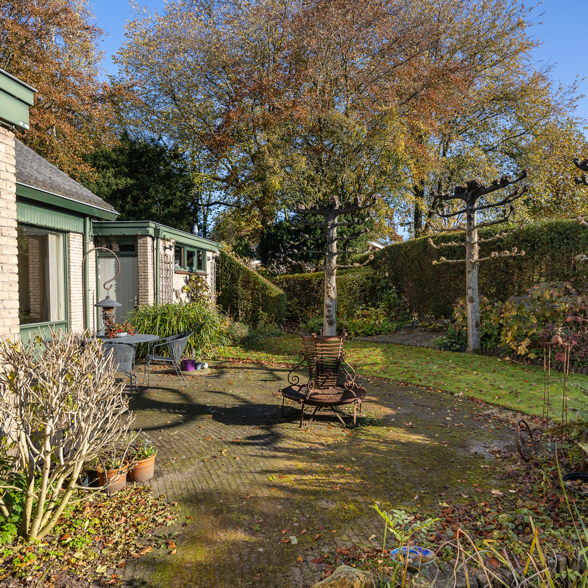
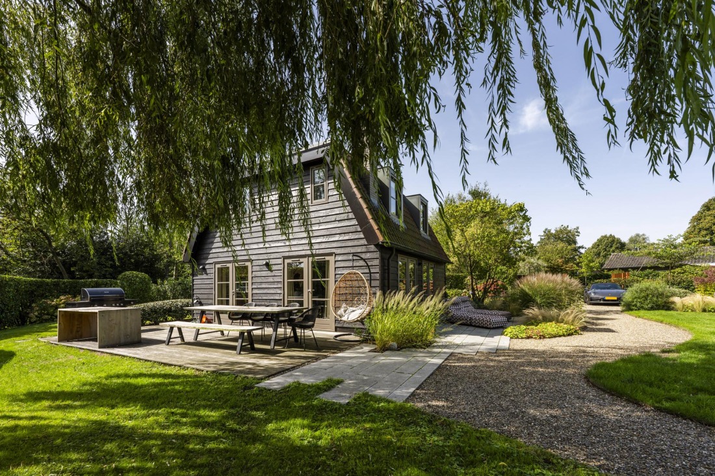
The garden has been partially redesigned by a landscape architect and forms a beautiful green setting for the home. The open layout of the backyard ensures excellent sunlight throughout the day, while the mature trees and landscaping provide shade and privacy.
The various terraces, green vistas, and sheltered seating areas make this a delightful outdoor space where you can find a pleasant spot at any time of day.
Whether you’re enjoying the morning sun, having a leisurely meal outdoors with family and friends, or seeking relief from the heat under the trees on a warm summer day, you’ll experience a special sense of freedom and tranquility here, all while the charming village life is within walking distance.
The home is in need of modernization, but it is precisely the combination of traditional construction, characterful architecture, a playful layout, and the spacious lot that offers plenty of opportunities for a thorough renovation.
This location is also particularly appealing for those who prefer to realize an entirely new housing project—provided, of course, that applicable building codes and required permits allow for it.
Because a location like this can’t be created. You have to stumble upon it!
Living in Loenen aan de Vecht
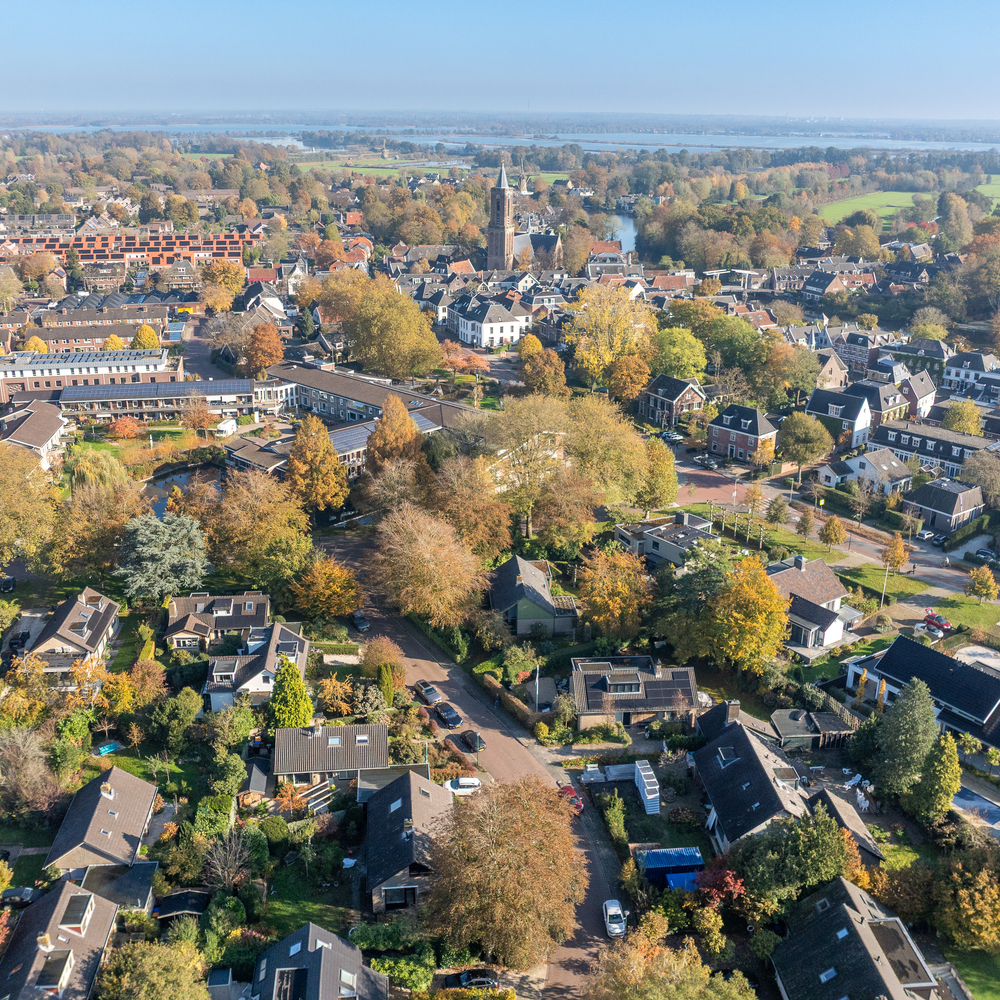
Loenen aan de Vecht is one of the most charming villages along the Vecht River. The historic village center, the cozy outdoor dining areas, the atmospheric restaurants, and the beautiful green surroundings make it a particularly beloved place to live. Shops, schools, a family doctor, and other daily amenities are all within easy reach. Moreover, the expansive nature reserves, the Vecht River, and various recreational opportunities are within easy reach. Here, you can combine the peace, space, and charm of the village with a convenient location relative to Utrecht and Amsterdam.
Details
- Detached, architect-designed semi-bungalow, built in 1970;
- Traditional construction and distinctive architecture;
- Generous lot of 1,005 m² of private land;
- Approximately 146 m² of living space;
- Approximately 32 m² of other indoor space;
- Gross volume approximately 708 m³;
- Four bedrooms and two bathrooms;
- Two bedrooms and one bathroom on the ground floor;
- Central entry hall with open staircase and loft;
- Spacious living room with high, partially sloped ceilings, exposed wooden beams, and a fireplace;
- Second loft on the upper floor with an open connection between the study and the living room;
- Large windows and unique views;
- Beautiful, wraparound garden with mature trees and plenty of privacy;
- Garden partially redesigned by a landscape architect;
- Open backyard with excellent sunlight and various patios;
- Attached double garage with two electrically operated doors;
- Separate driveway and exit with ample parking on the property;
- Various features have been renovated and improved over the years;
- Quiet, green residential neighborhood with all village amenities nearby;
- Energy efficiency rating: E;
- Home in need of renovation with plenty of potential for the future.
A unique opportunity! ’t Rond 1 is a place for those who see potential, have an eye for architecture, and want to create something special here. A charming semi-bungalow with a surprising layout, situated on an exceptionally green and sheltered lot, right in the heart of Loenen aan de Vecht.
Be sure to come see it for yourself. Because the space, tranquility, and unique atmosphere of this place are something you really have to experience firsthand!
Loenen On The Vecht offers a private community defined by elegant heritage homes, refined lifestyle, and proximity to cultural centers. International interest and bespoke services support a distinguished approach to luxury living.