Baerz & Co is een landelijk samenwerkingsverband van zorgvuldig geselecteerde boutique luxury makelaars. Samen vormen wij één netwerk, met één gedeeld aanbod. De woningen die u op onze website ziet, zijn afkomstig van alle aangesloten kantoren binnen Baerz & Co. Daardoor is niet ieder object rechtstreeks door ons kantoor in verkoop, maar door een gespecialiseerde collega binnen ons netwerk. Heeft u een woning gevonden die u aanspreekt en wilt u meer informatie? Dan brengen wij u graag persoonlijk in contact met de betreffende verkoopmakelaar, zodat u direct en zorgvuldig wordt begeleid.
Epse
Kletterstraat 27 - 7214 DP
Netherlands
€1,750,000
314 m2
5065 m2
3
3
Description
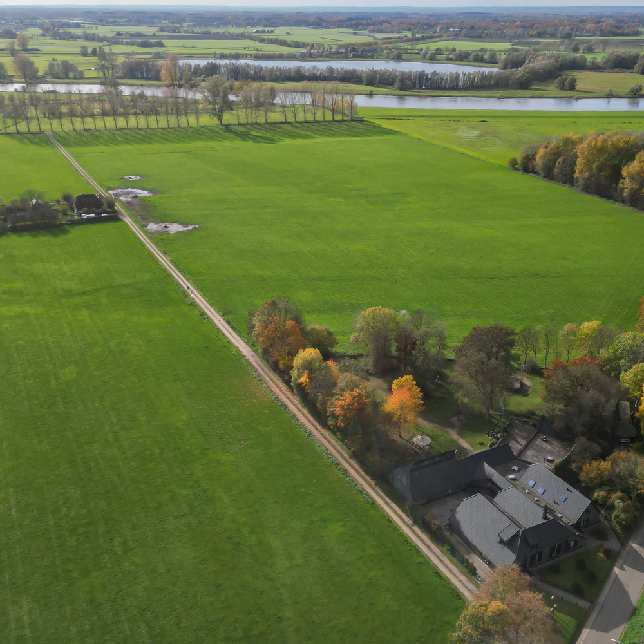
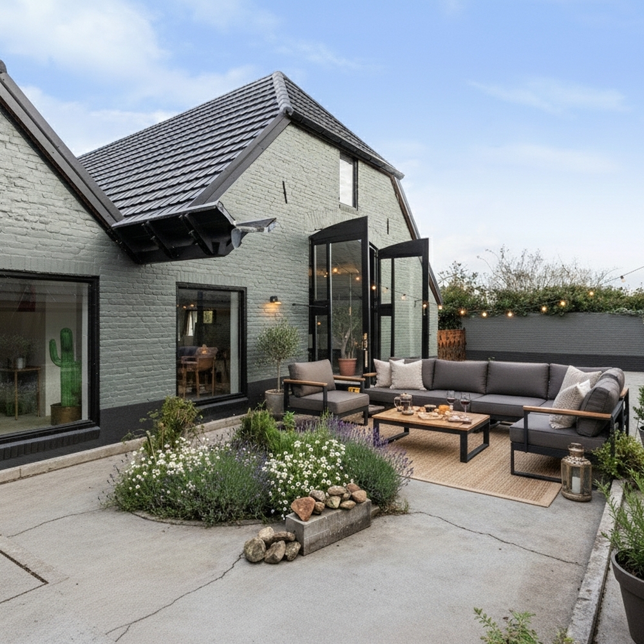
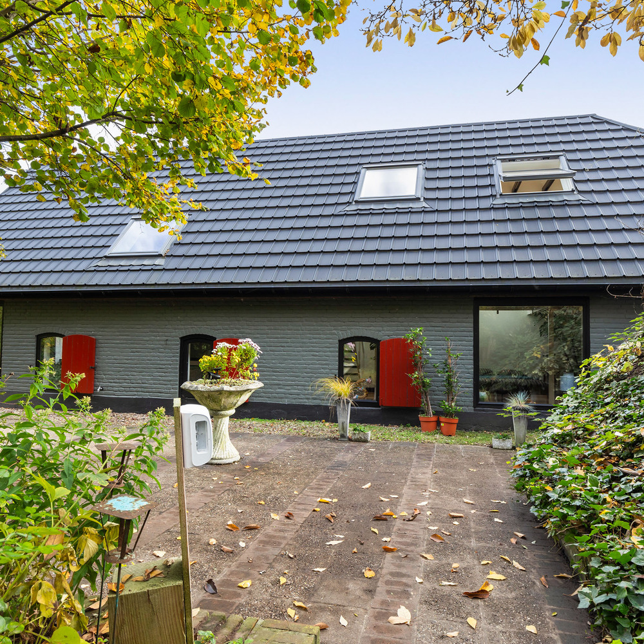
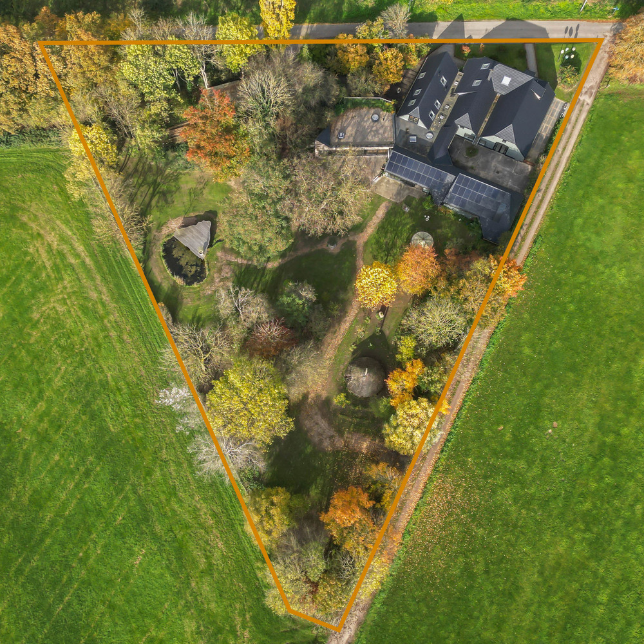
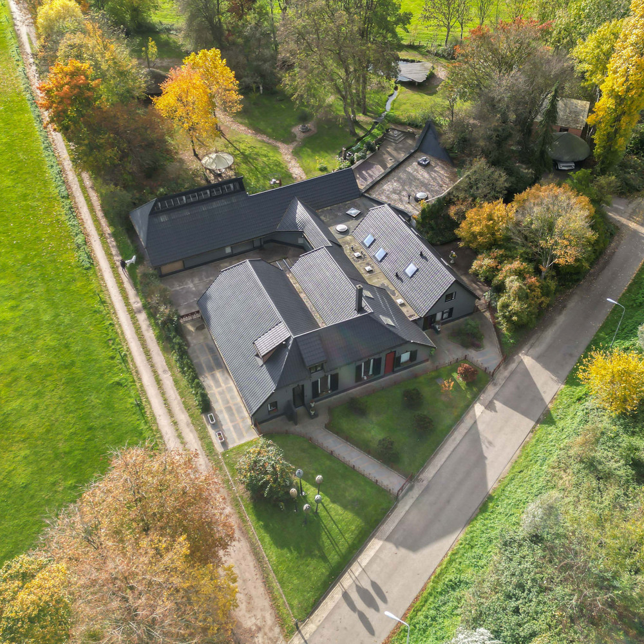
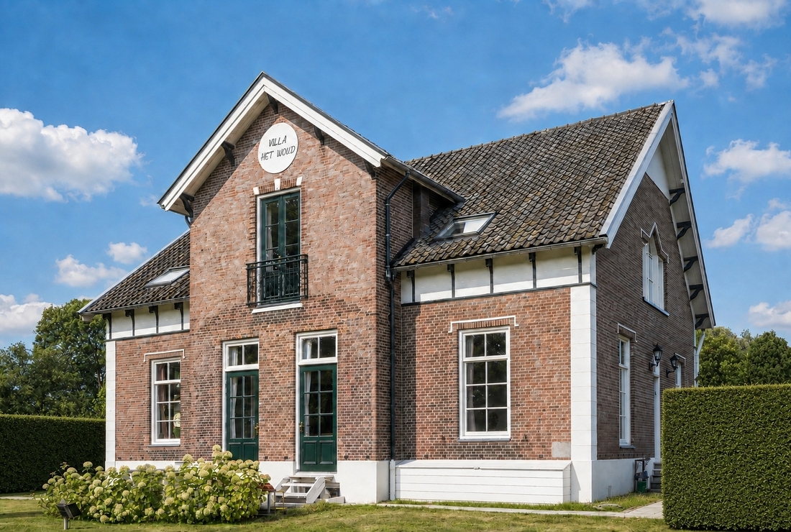
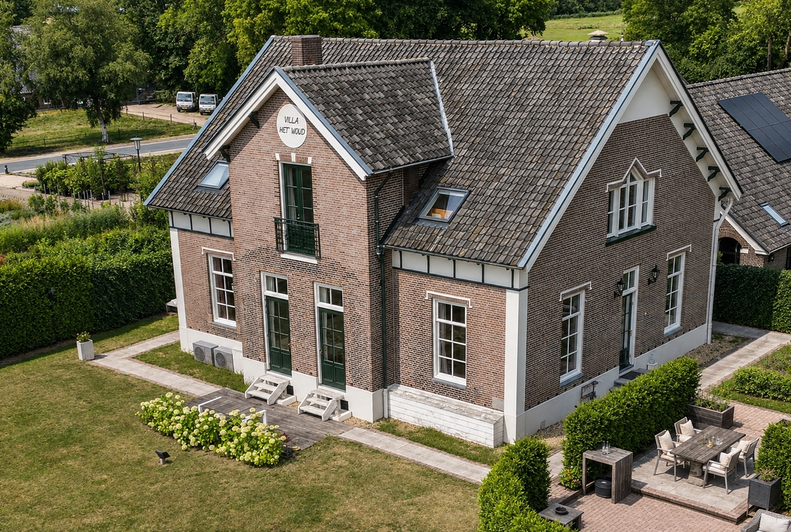
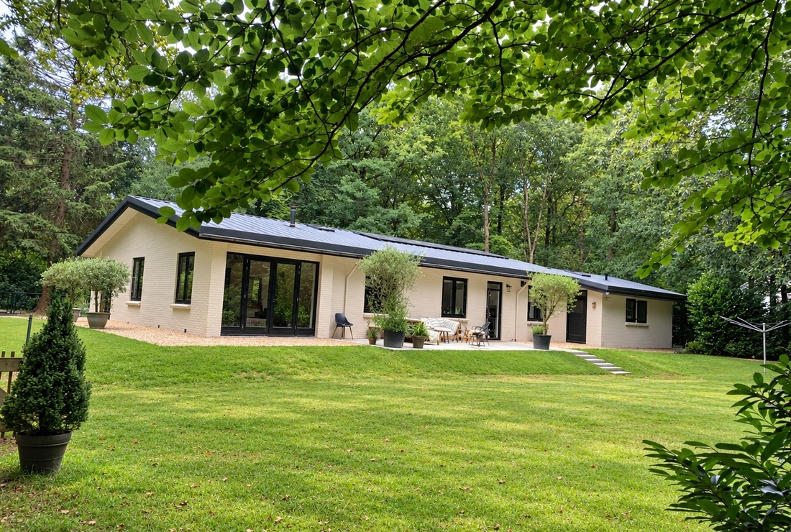
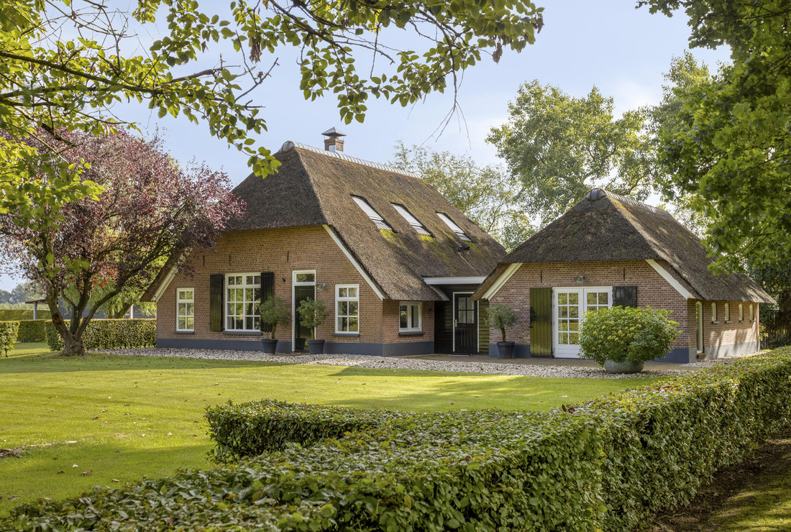
Imagine starting your morning with coffee on the terrace, looking out across the fields, before taking a few steps to open the doors to your own studio or gallery. On the outskirts of Epse, on the border with Deventer, a characterful farmhouse, a contemporary bungalow and approximately 445 m² of commercial space share a plot of 5,065 m². Here, living, working and welcoming guests flow naturally into one another.
A place where art and craftsmanship belong
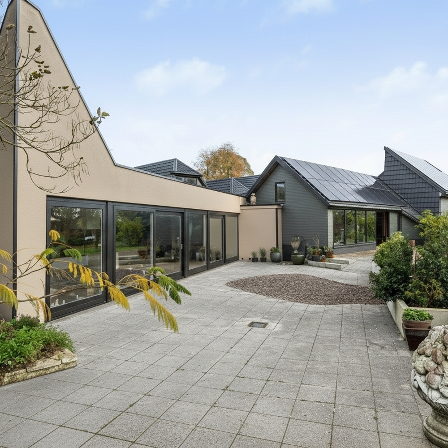
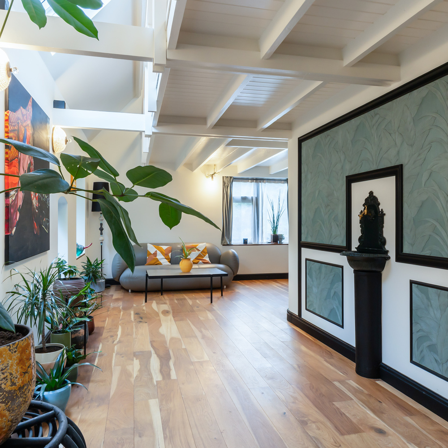
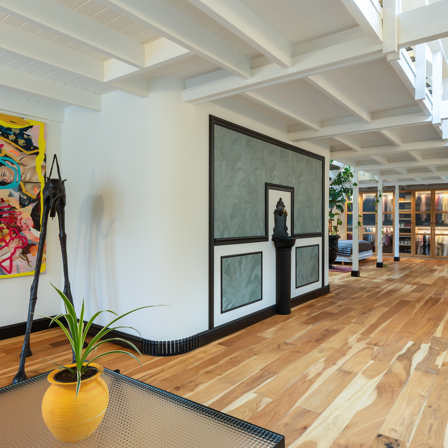
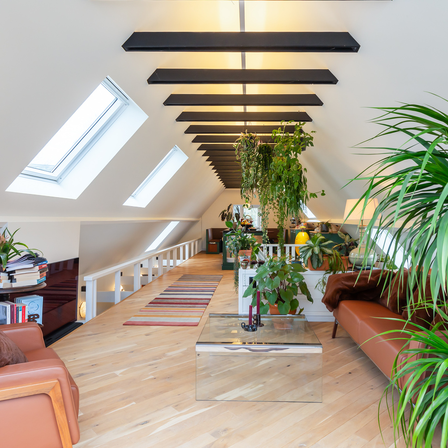
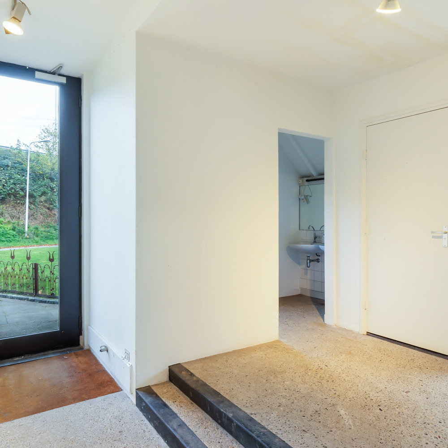
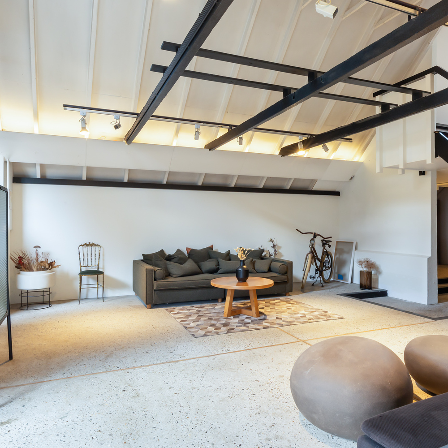
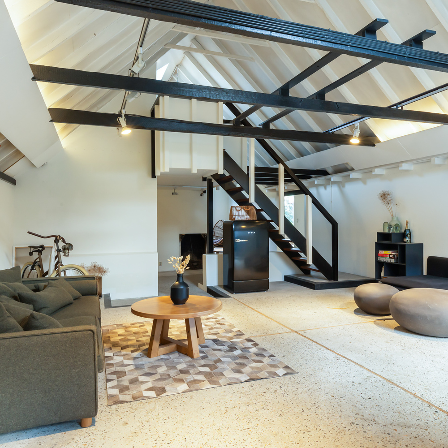
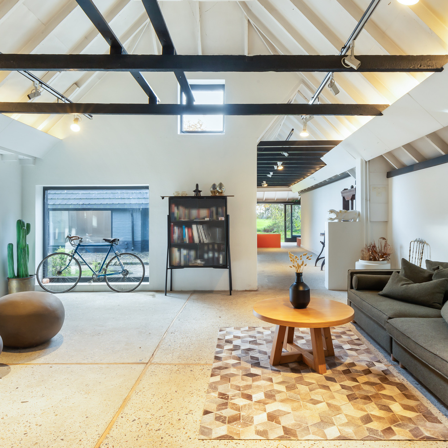
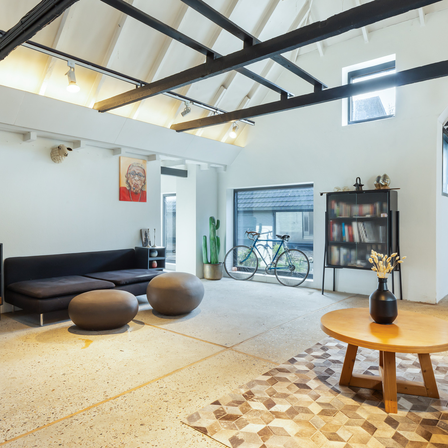
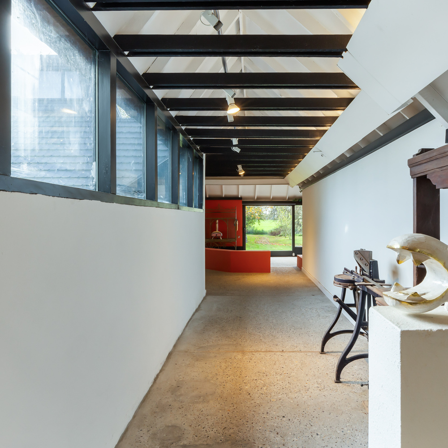
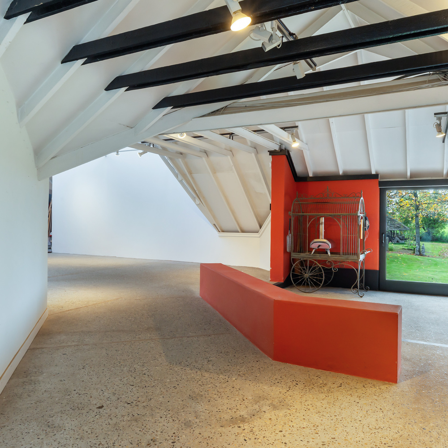
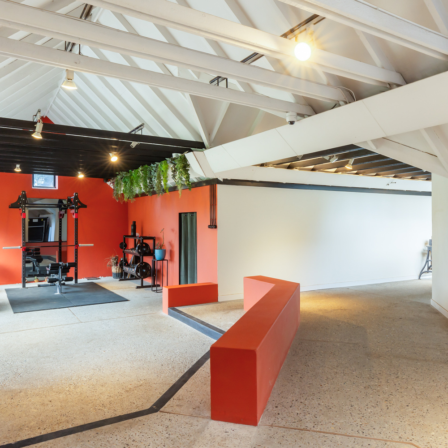
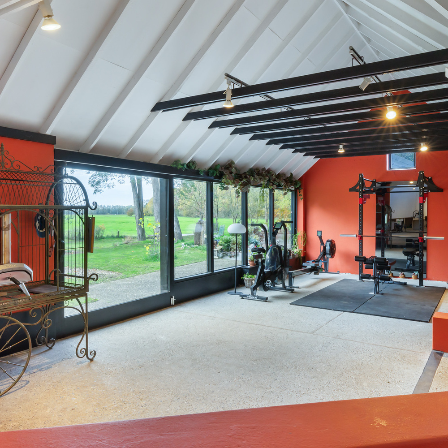
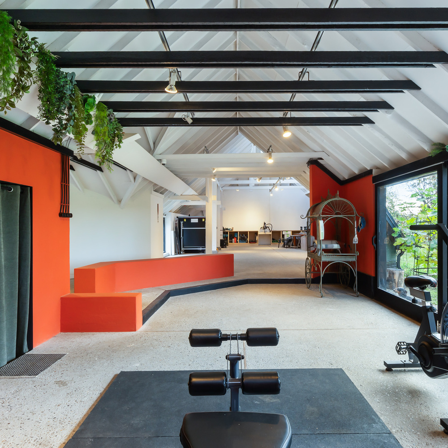
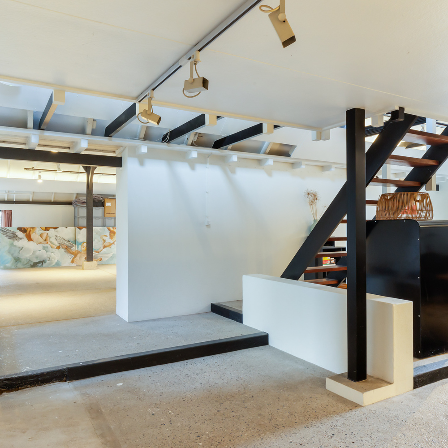
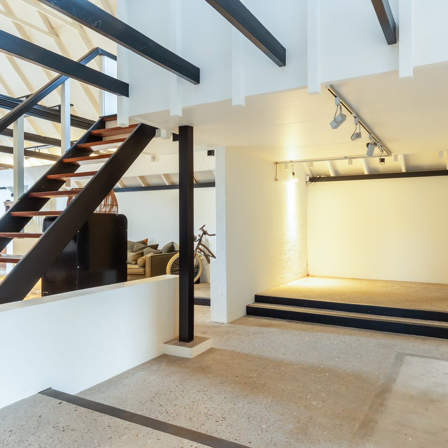
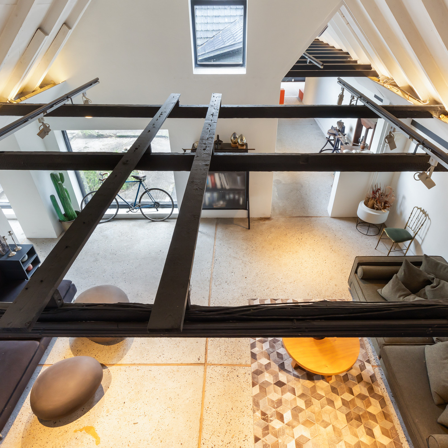
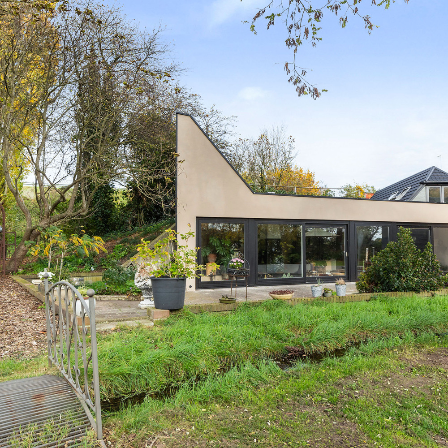
The commercial space makes an immediate impression. A soaring roofline with black timber beams, large windows that draw daylight deep into the interior, and generous open spaces create the character of an artist’s studio with the presence of a gallery. A separate entrance allows visitors to come and go without passing through your home, while an office, kitchenette and WC provide practical facilities. The upper floor currently offers inviting guest accommodation but would work equally well as a studio or quiet workspace.
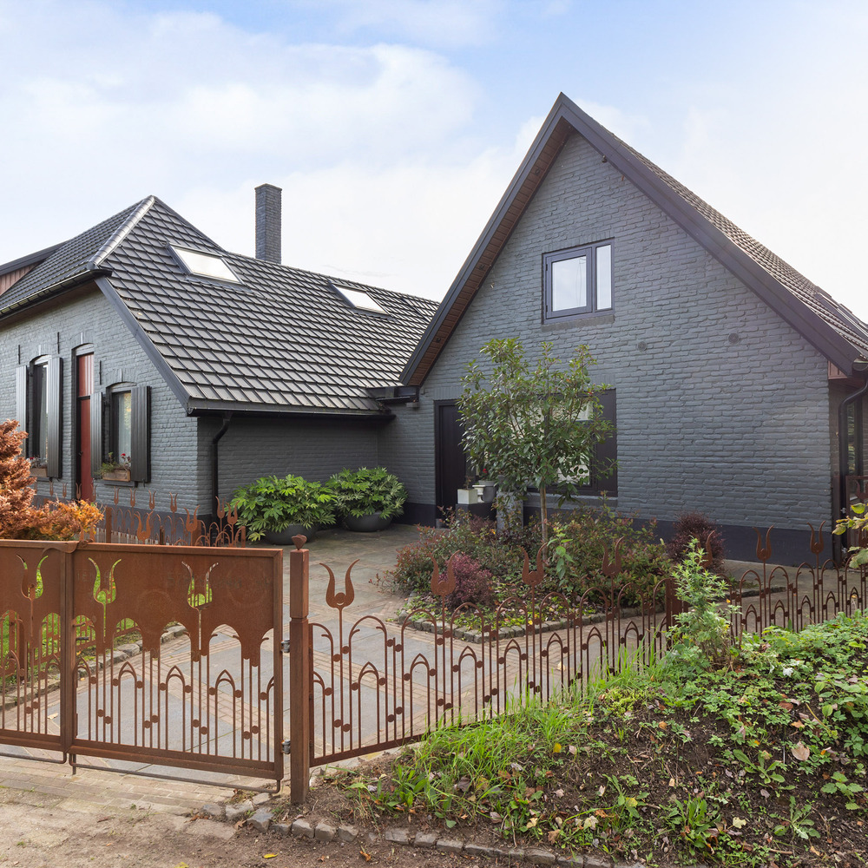
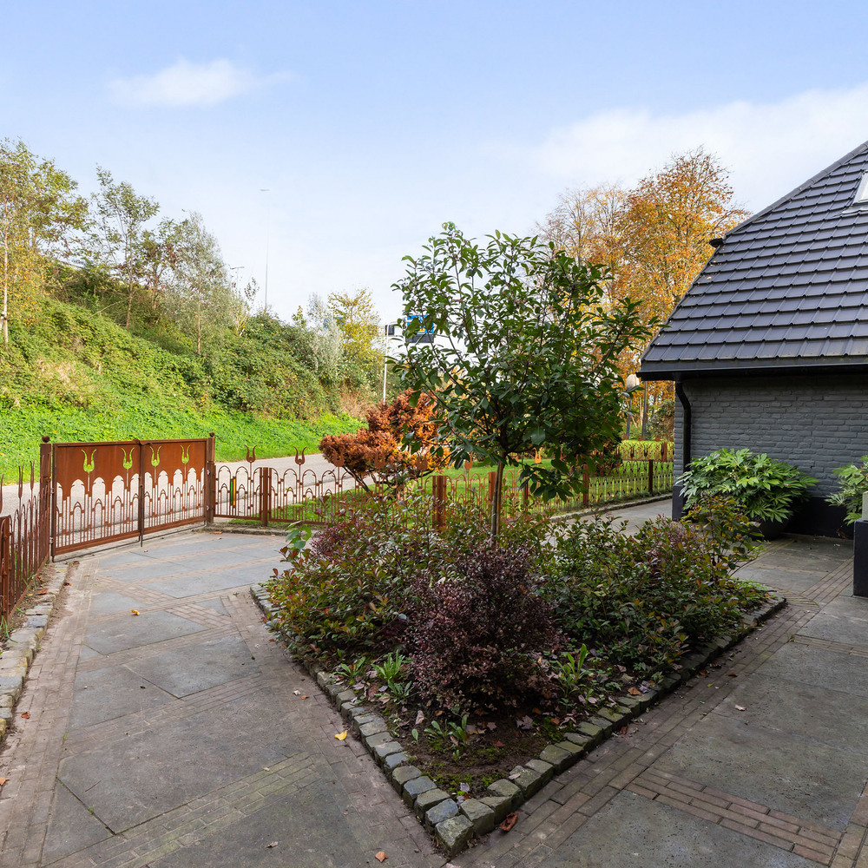
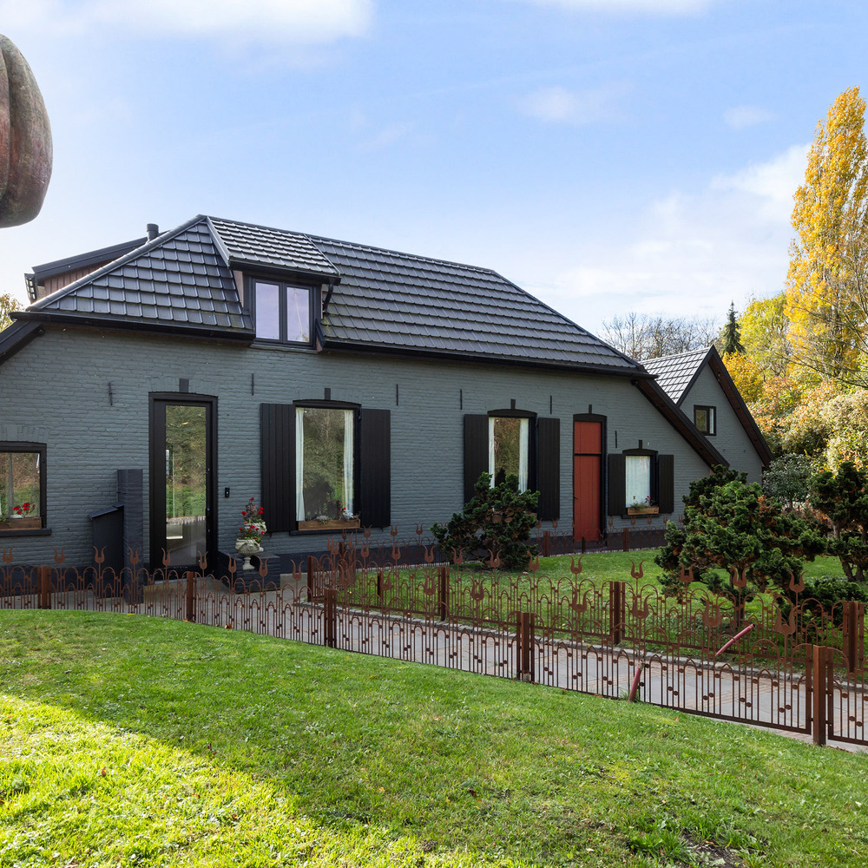
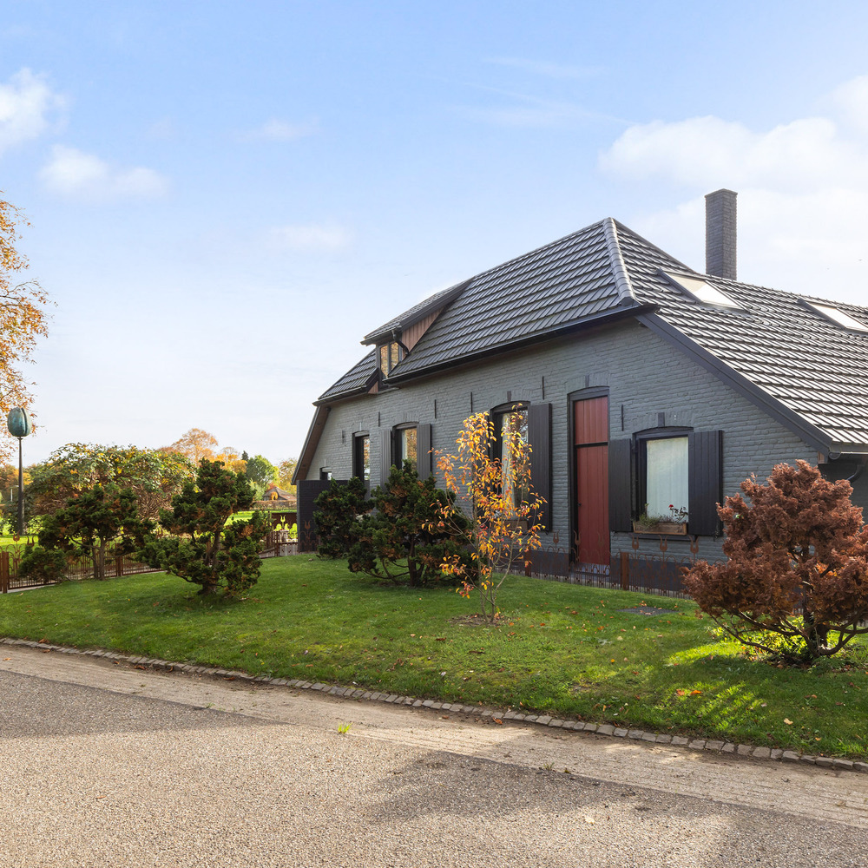
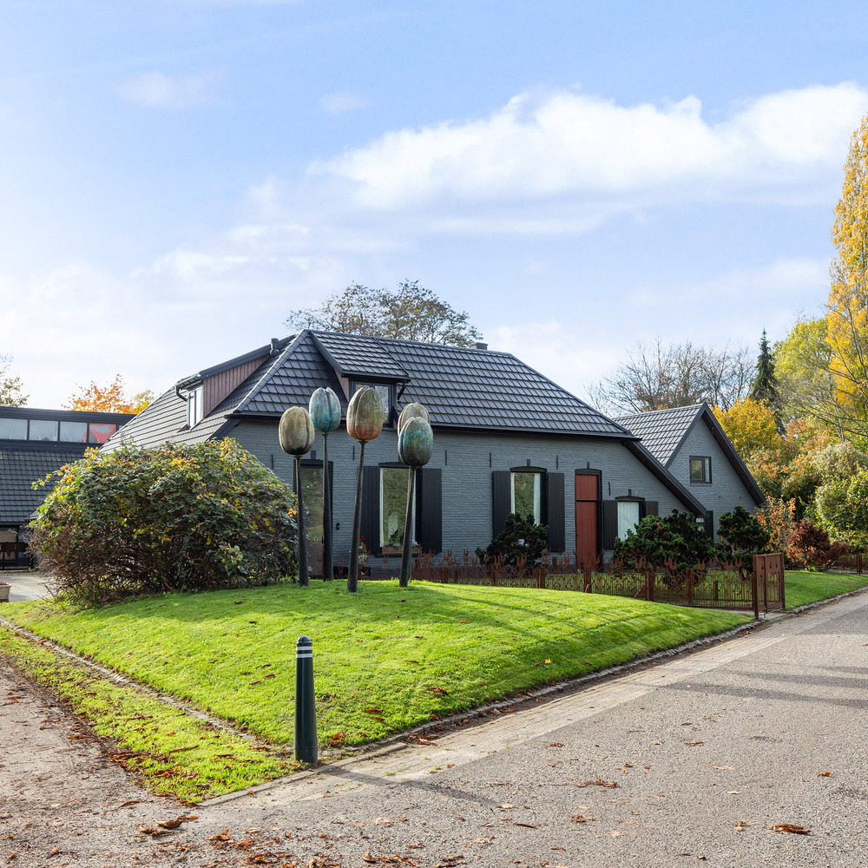
This character is reflected in the permitted uses. The property has a residential planning designation with an additional designation for cultural and leisure activities, allowing a gallery and sculpture garden within the house and its grounds without further planning consent for that use. The tulip sculpture in the front garden already shows how naturally art and landscape come together here. Residents may also run a home-based professional practice or small business using up to 100 m², such as a design studio, consultancy, office or artist’s studio. The remaining space is available for your collection, home workshop, hobbies or guests.
Well connected, wonderfully peaceful
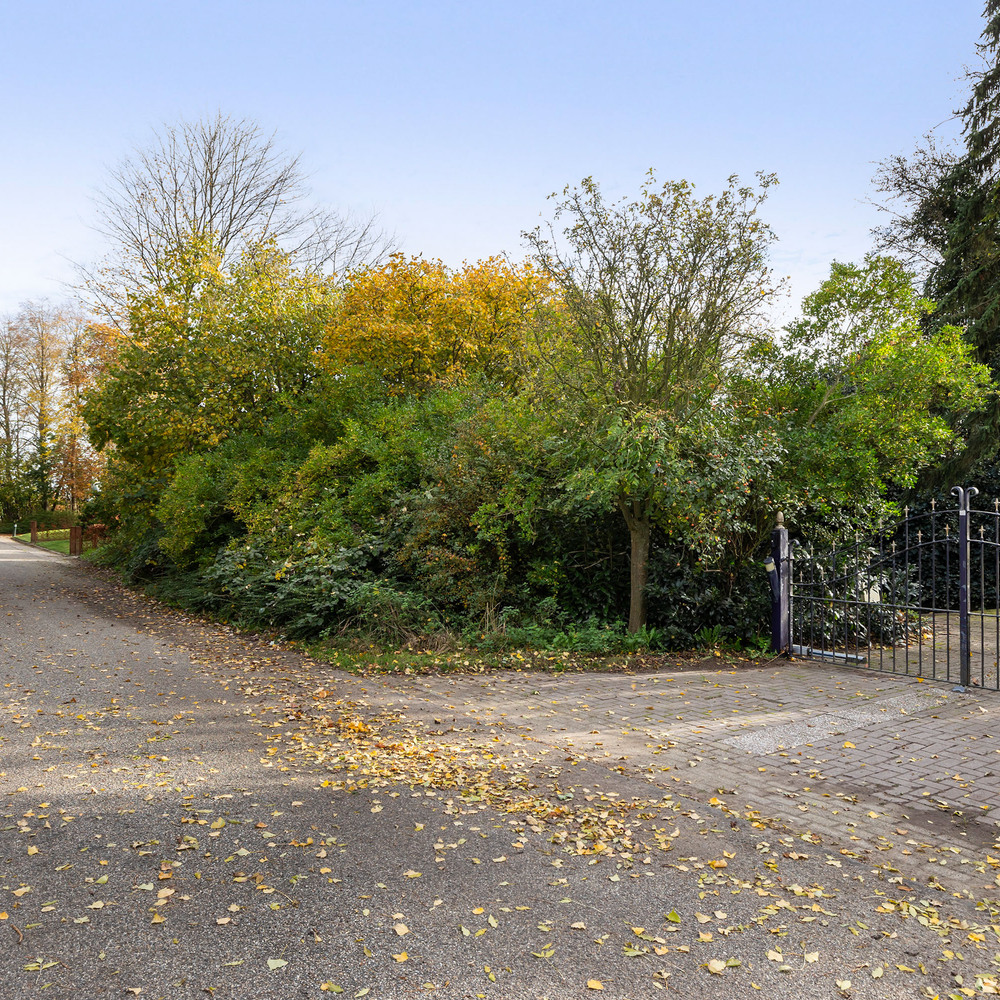
The property stands on a quiet road used only by local traffic, within easy reach of the A1 motorway. For visitors to your gallery or practice, this means excellent accessibility: Deventer, Apeldoorn, Zutphen and Zwolle are all readily accessible, the Randstad is within an hour’s drive, and Deventer’s intercity railway station is close by. At home, however, there is little sense of this connectivity. Thanks to the difference in level between the property and the motorway, together with its noise-reducing road surface, birdsong remains the prevailing sound in the garden. Gorssel is a five-minute drive away, while Deventer and Zutphen can both be reached within fifteen minutes.
A story that began in 1875
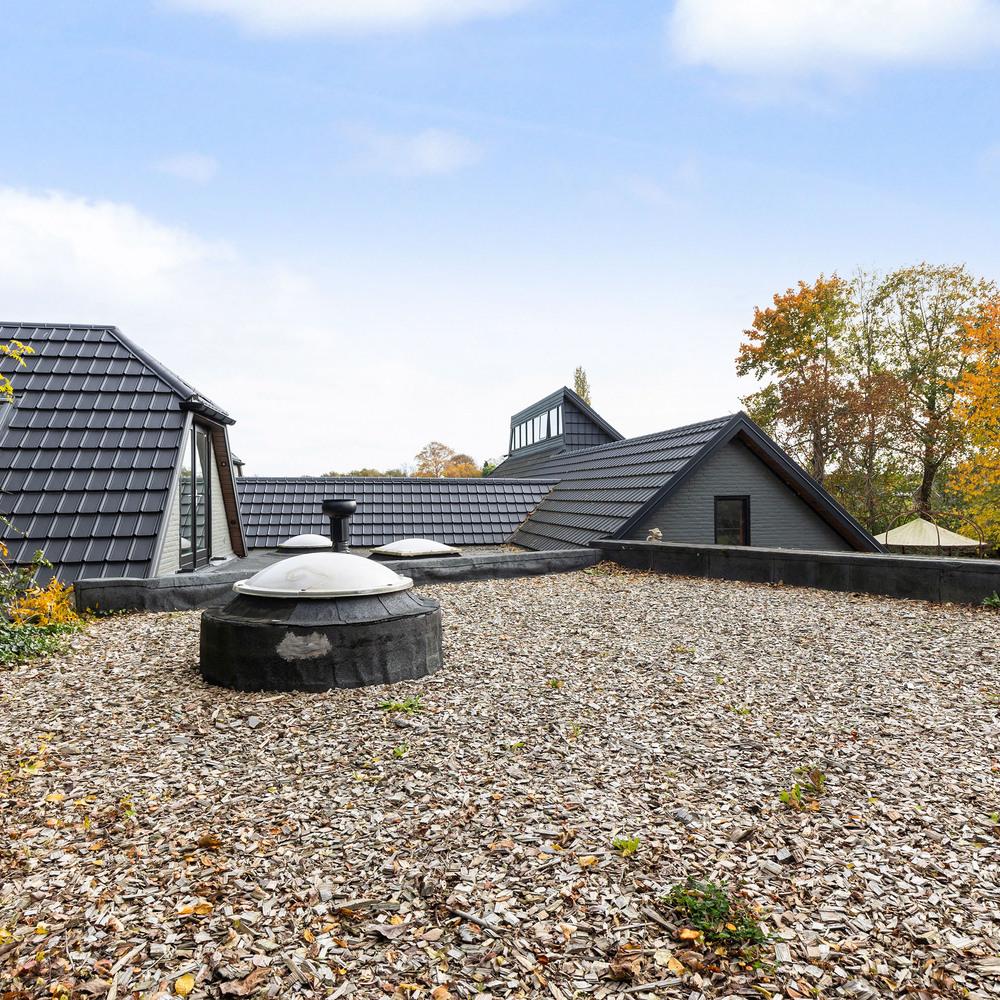
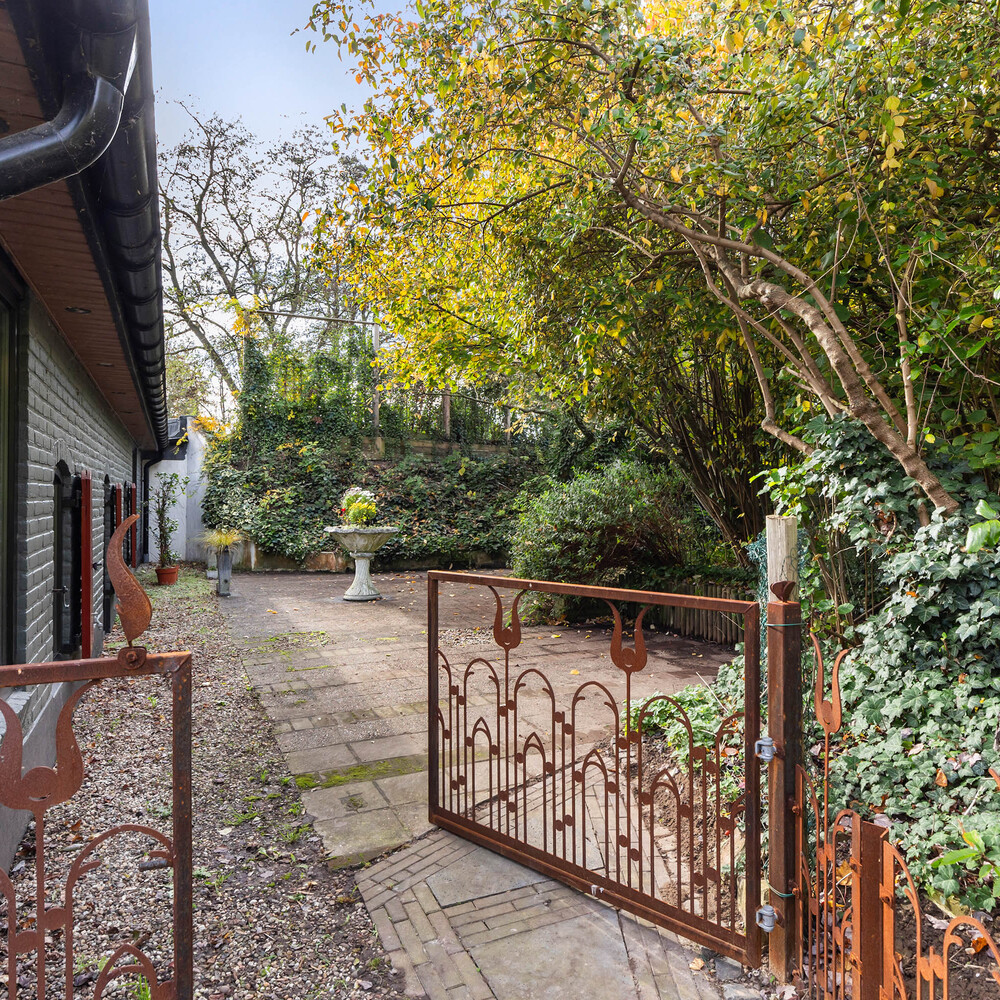
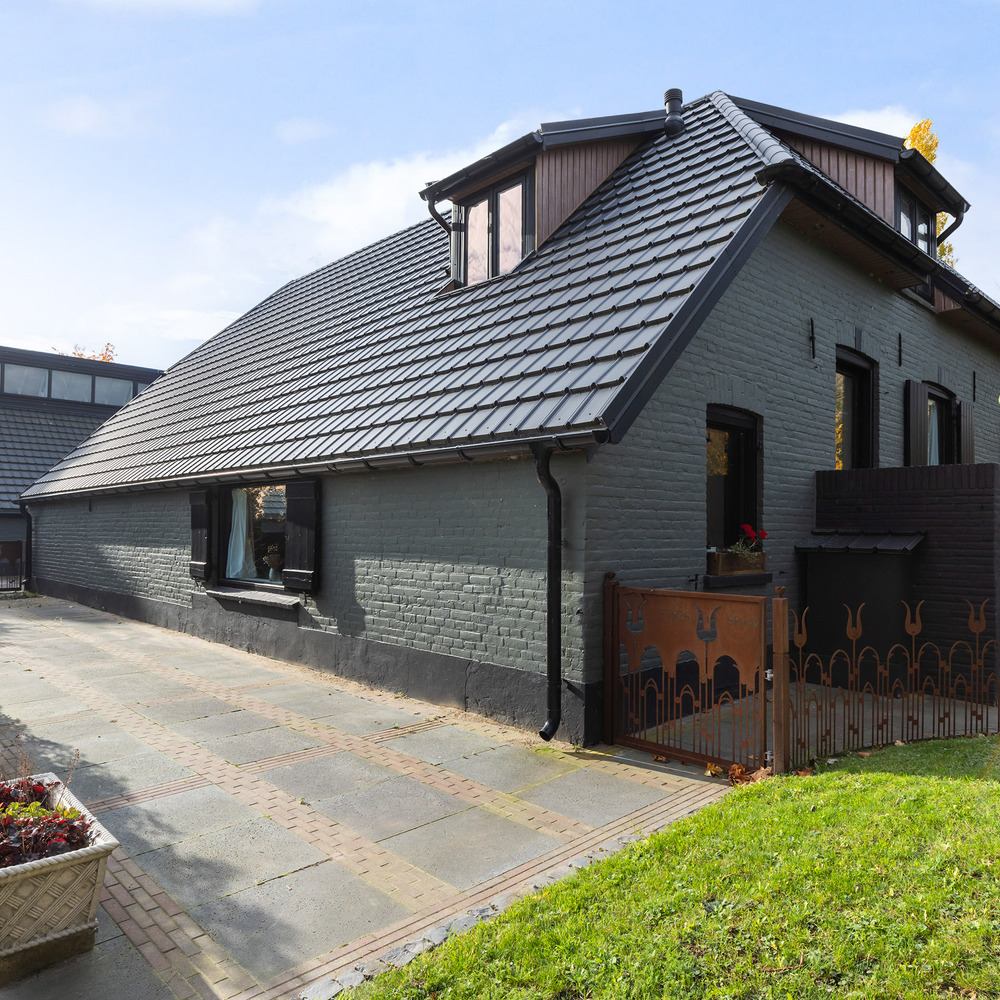
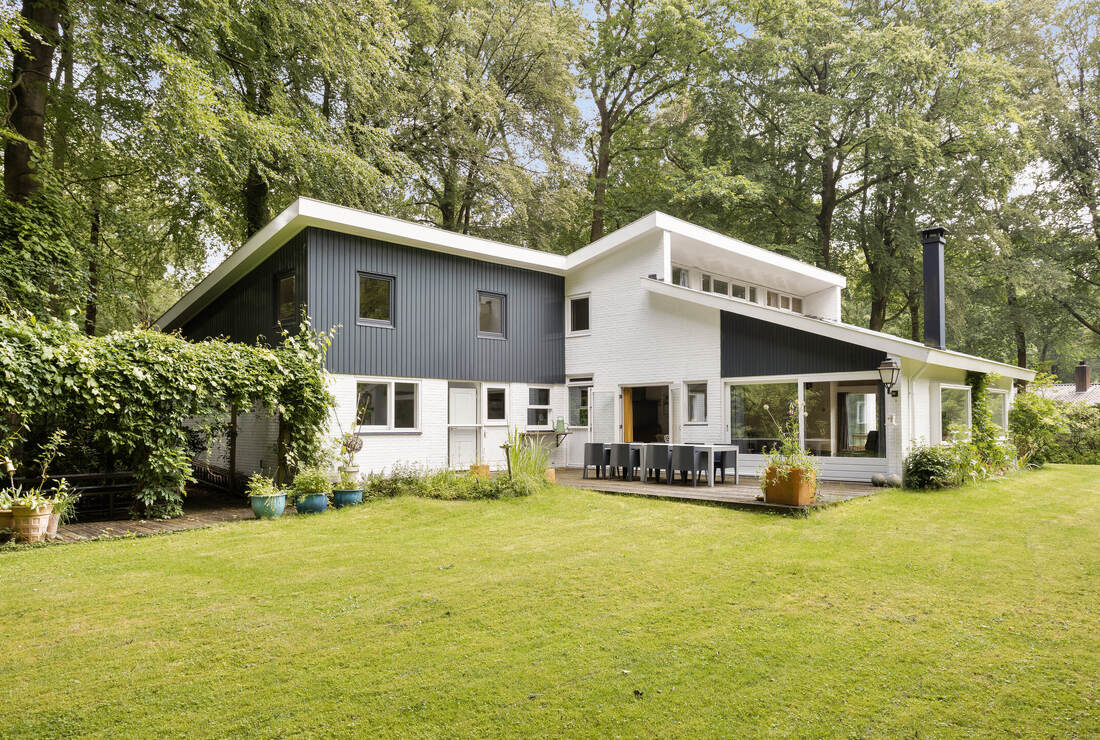
The original farmhouse dates from 1875. In 1992, it was extended with a modern bungalow designed by architect Antony Williams, and the property underwent extensive refurbishment in 2023. The exterior was repainted, the roof covering renewed, and bespoke Corten steel boundary screening with glass panels was added, echoing the tulip sculpture in the front garden. Inside, warm tones, bespoke joinery and soft lighting create the refined feel of a boutique hotel. The history is still very much present, yet it leaves you free to shape the way you live and work here.
Three places to stay, each with its own character
The residential accommodation extends to approximately 330 m² across two homes, complemented by guest accommodation above the commercial space. There is a main residence of approximately 175 m², a second residence of approximately 155 m² and the separate guest suite. Together, they offer three bedrooms, each with its own bathroom. Everyone has a place of their own: parents or adult children in the second residence, friends or business guests in the guest suite, and you in the main house. You are close enough to gather around the same table, with enough separation to preserve everyone’s privacy.
The main residence: an immediate sense of home
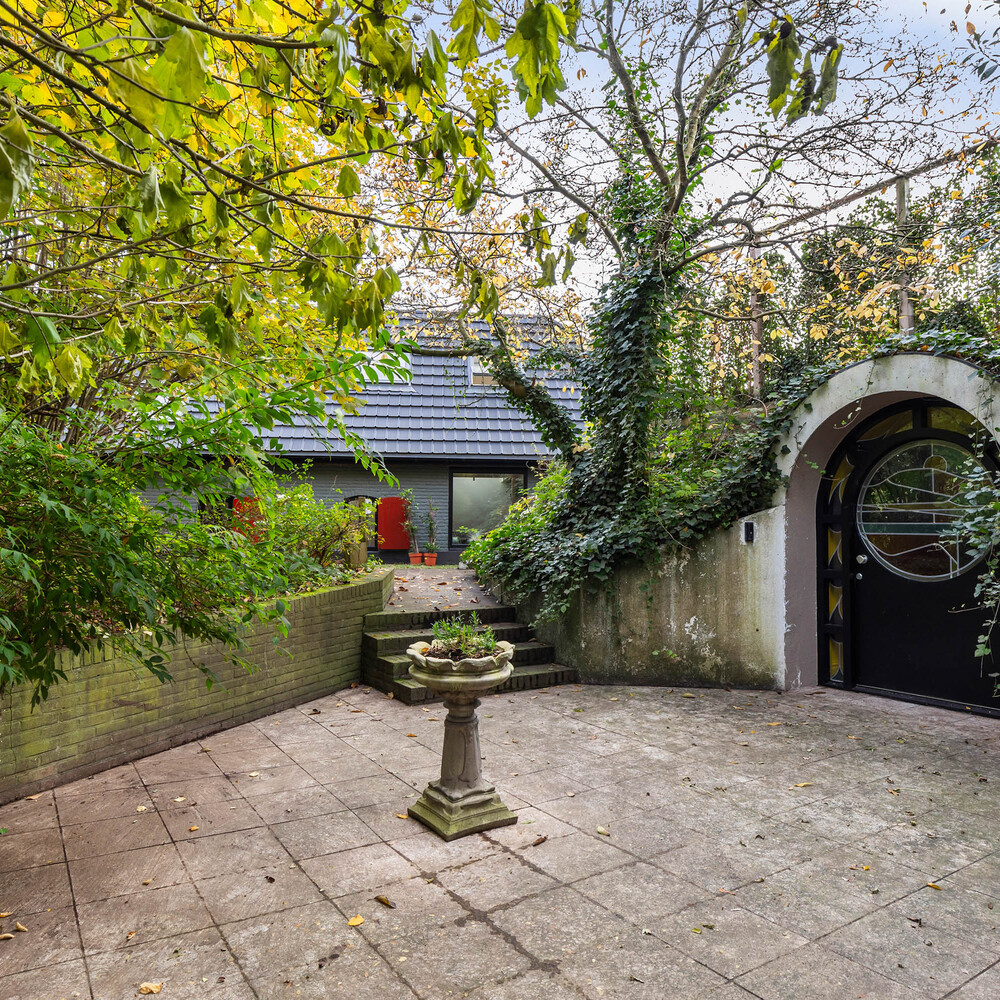
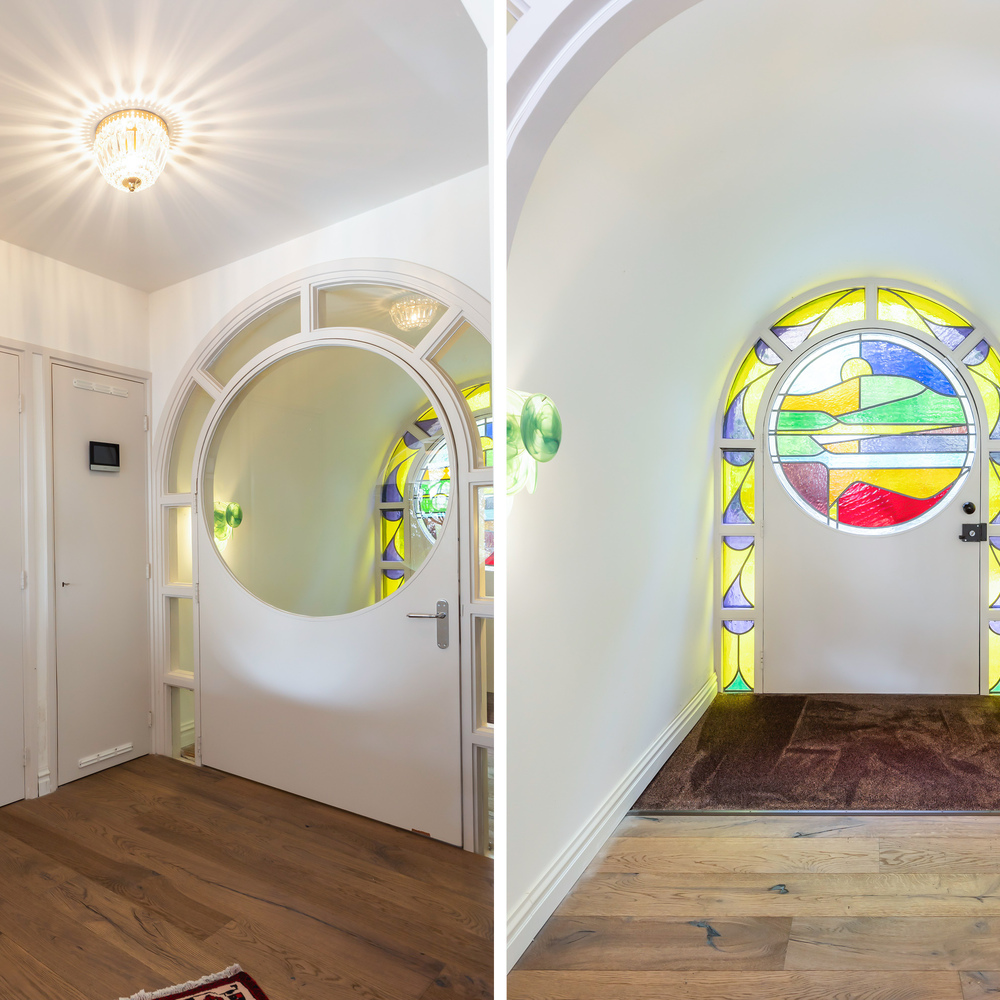
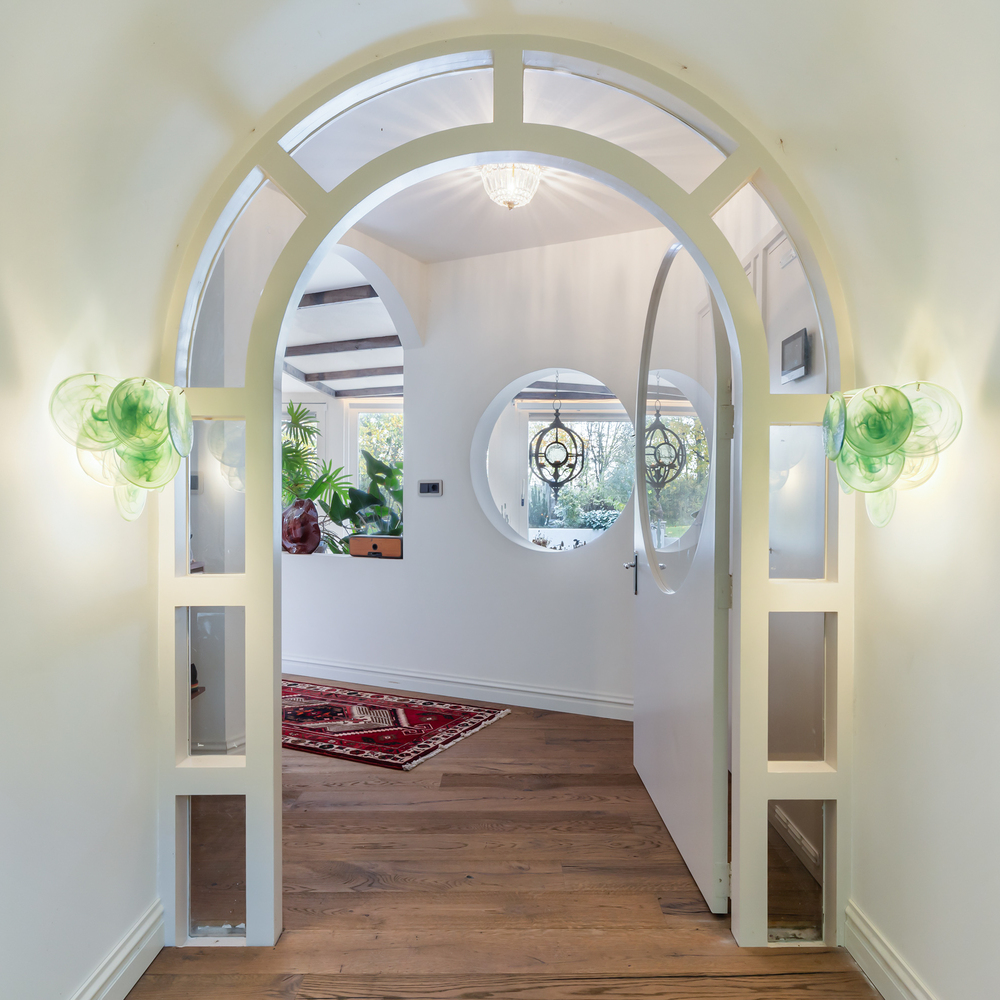
You enter through the distinctive arched front door with stained glass. Coloured light falls across the entrance hall floor, creating a calm, welcoming atmosphere that sets the tone for the rest of the house. This is where coats are hung, guests are greeted and the feeling of coming home begins.
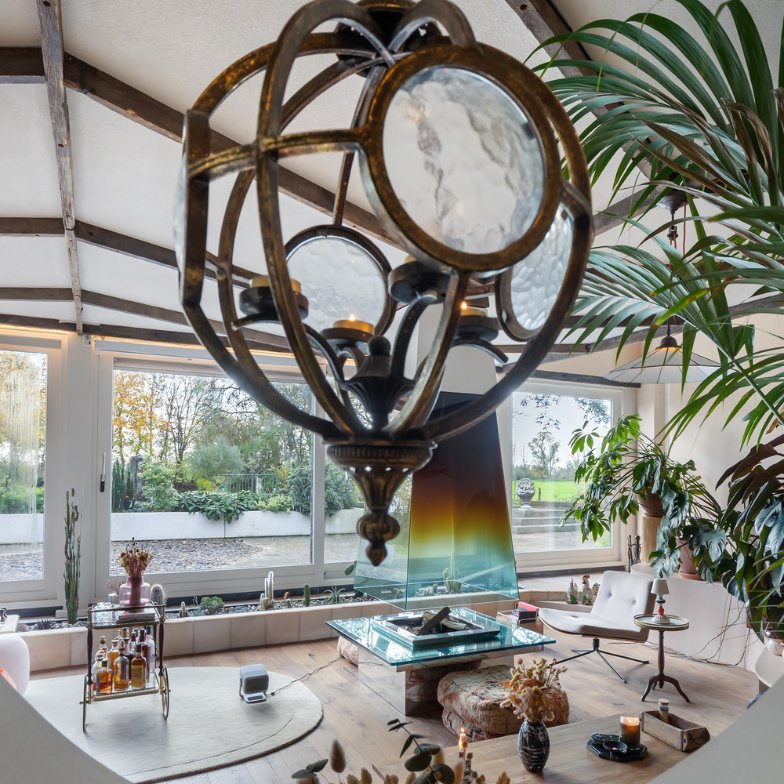
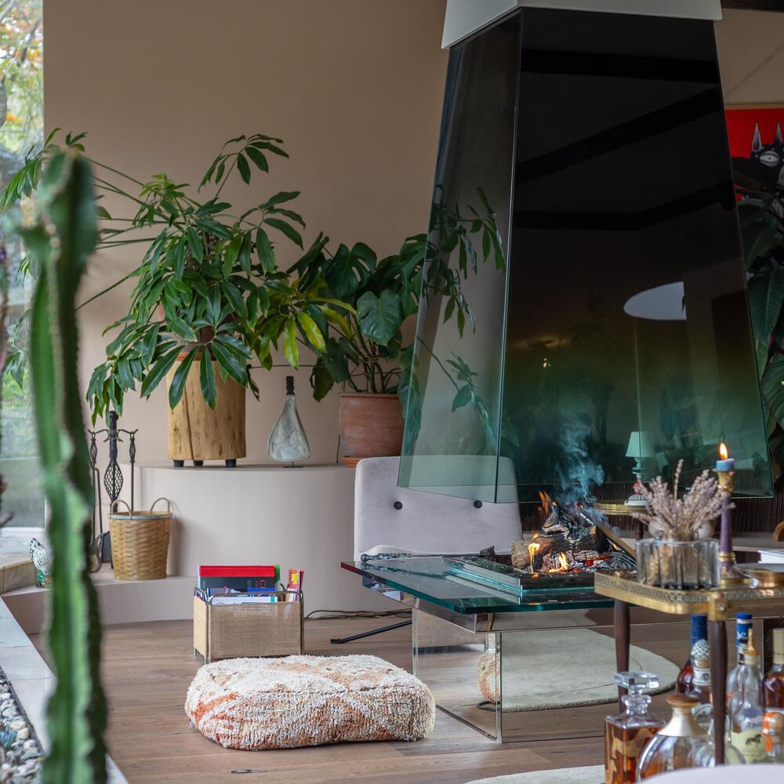
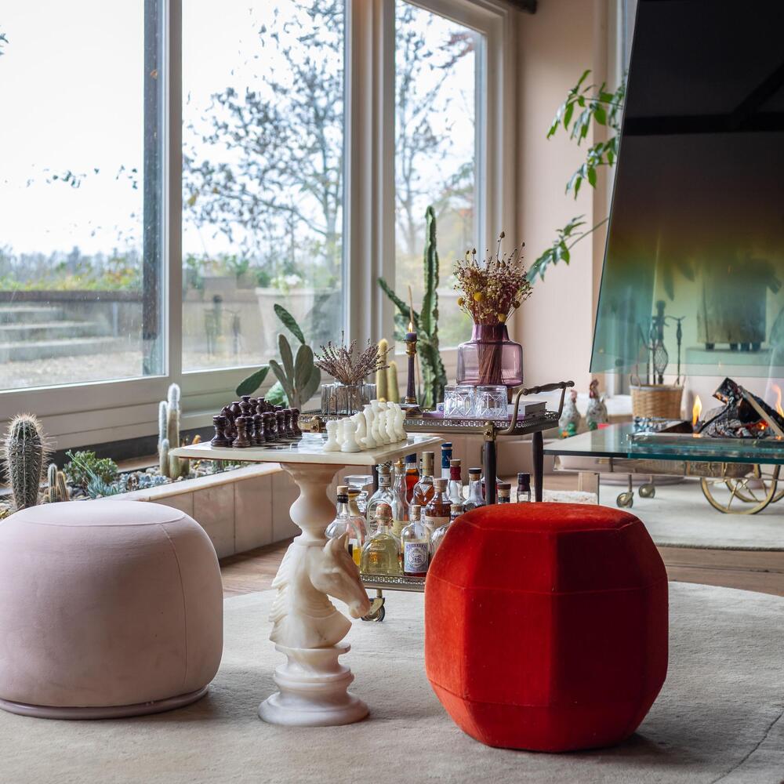
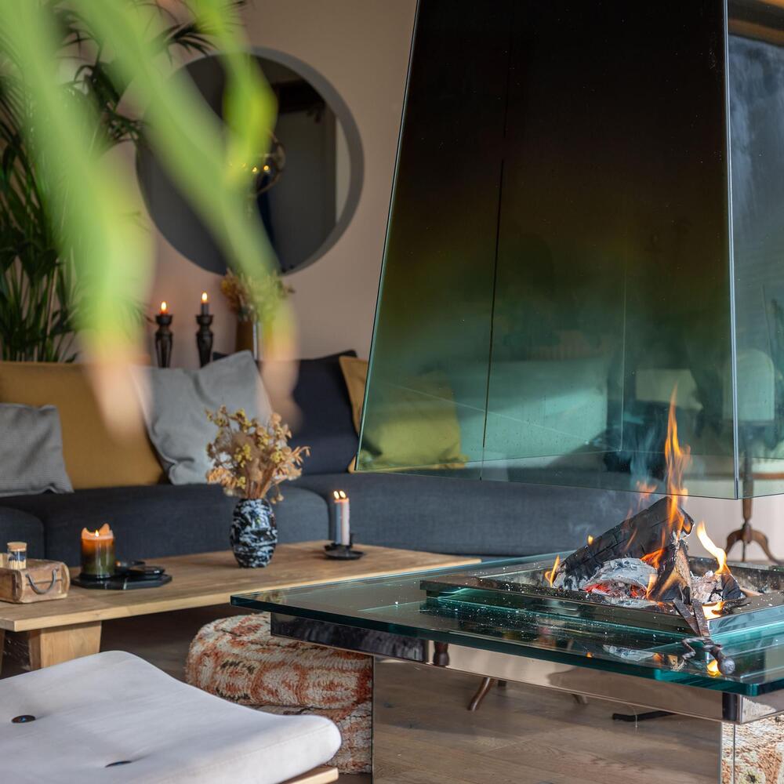
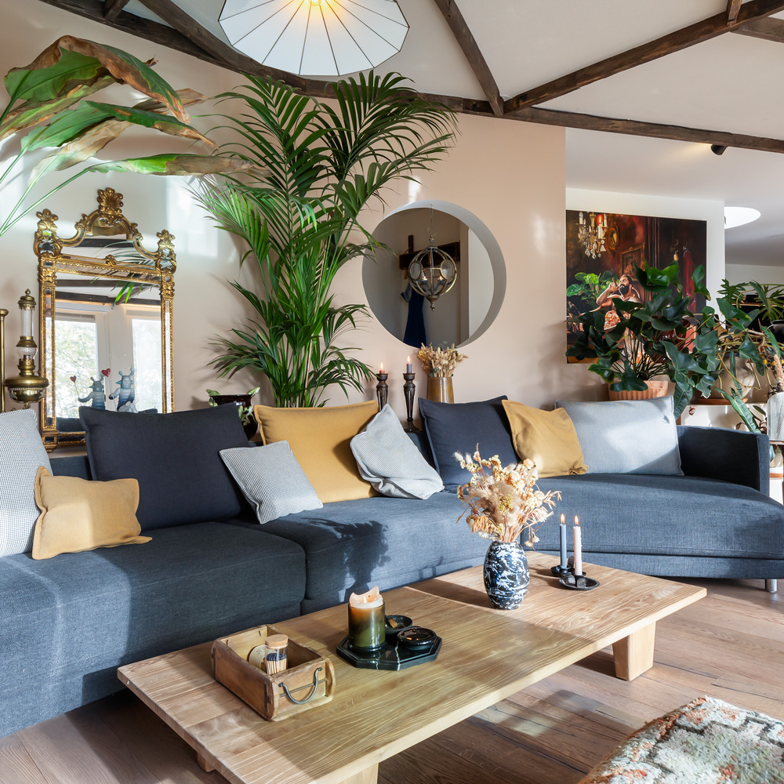
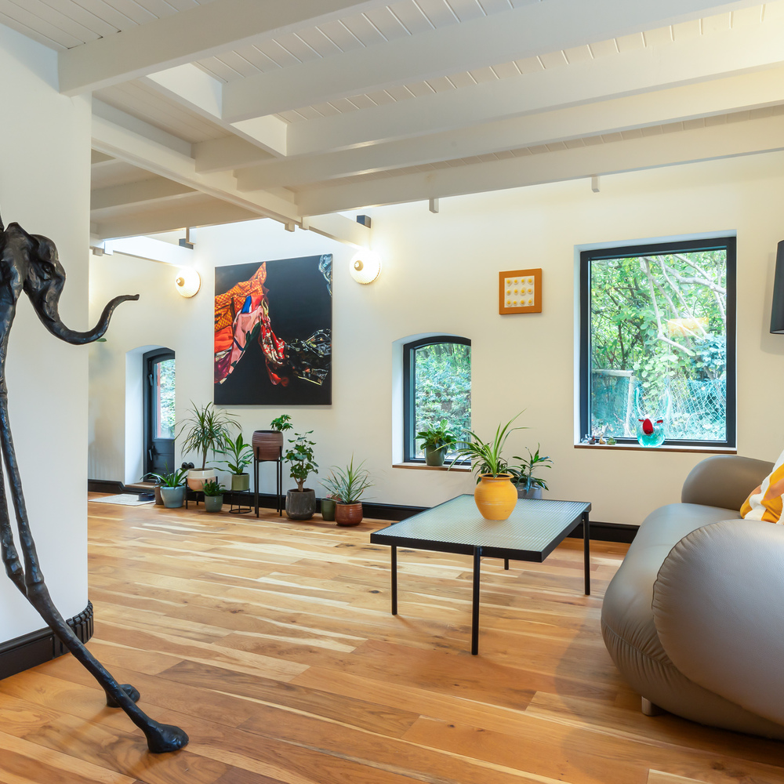
The living room is the heart of the main residence. Oak flooring brings warmth underfoot, the open fireplace invites long, cosy winter evenings, and the glazed rear elevation draws the garden and surrounding countryside into the room. With its southerly aspect, the light changes throughout the day, from soft morning light to a golden glow in the late afternoon. From the seating area, you can step straight out onto the terrace.
A kitchen for long evenings and good conversation
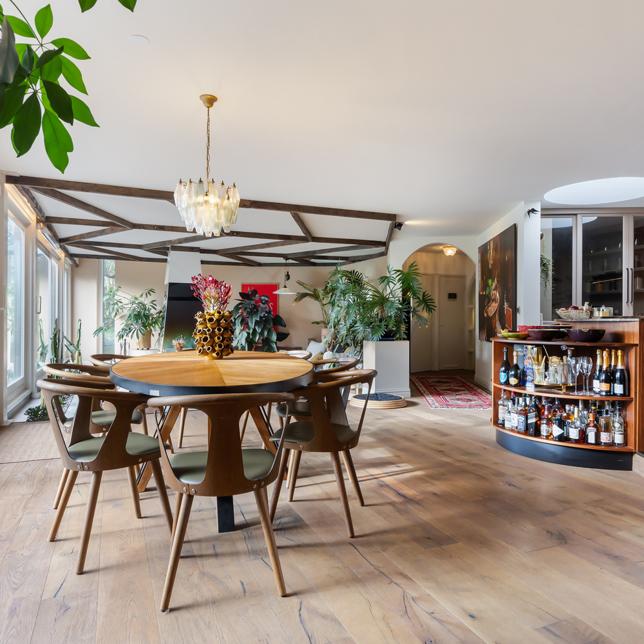
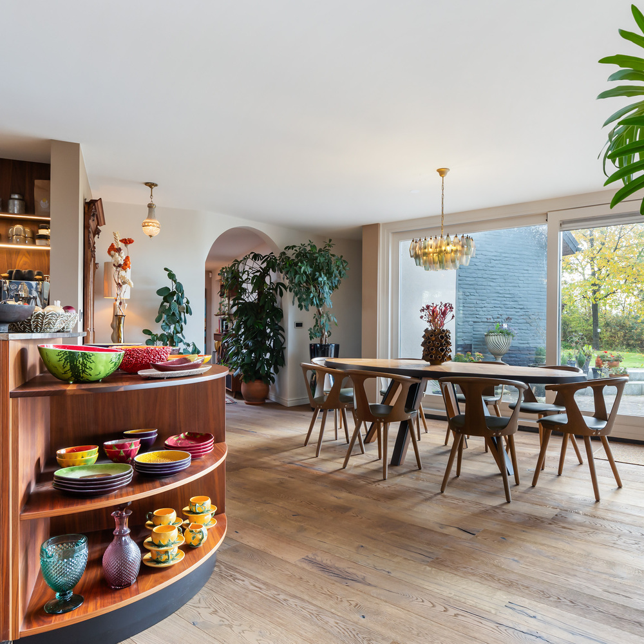
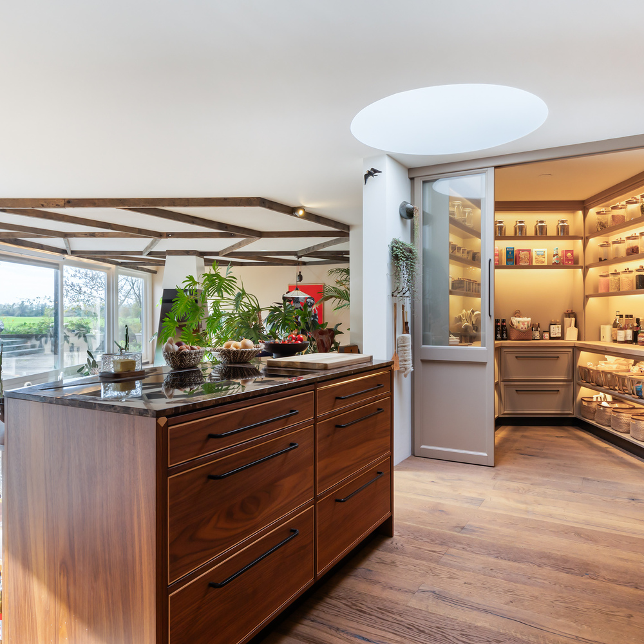
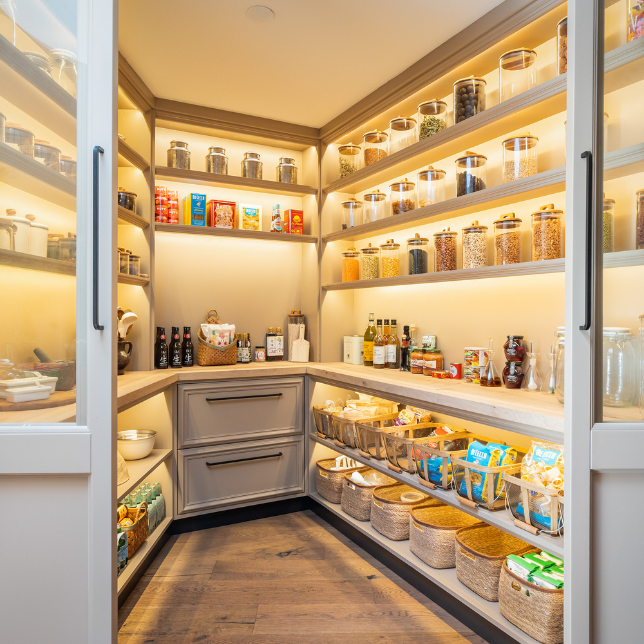
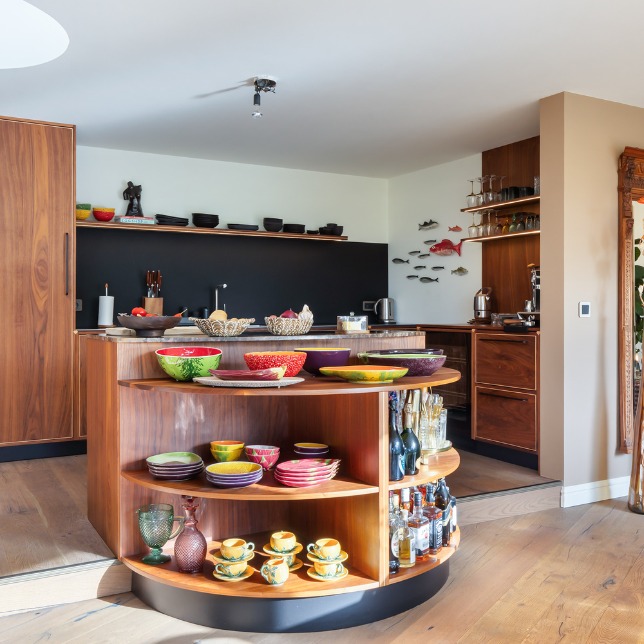
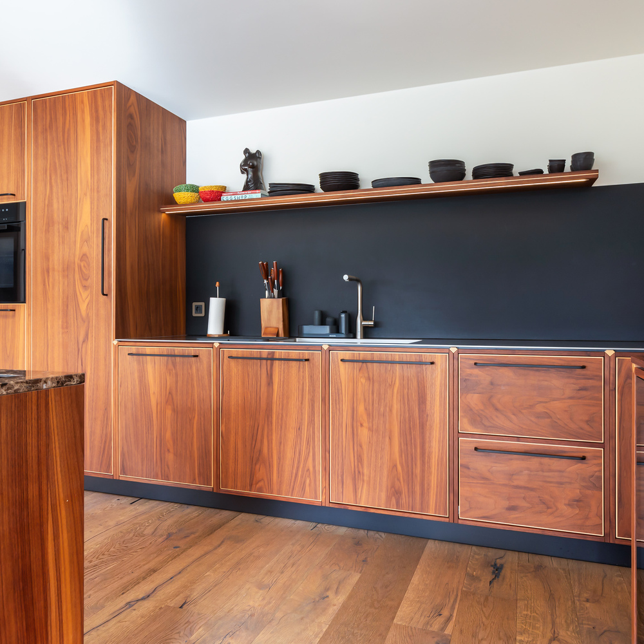
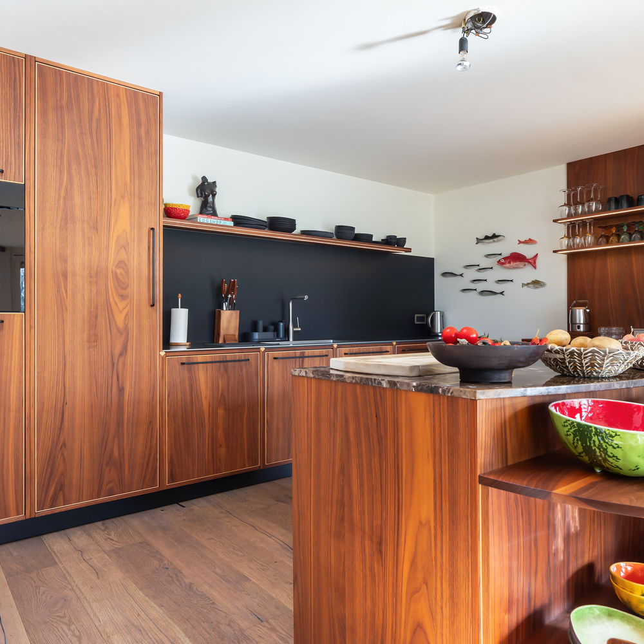
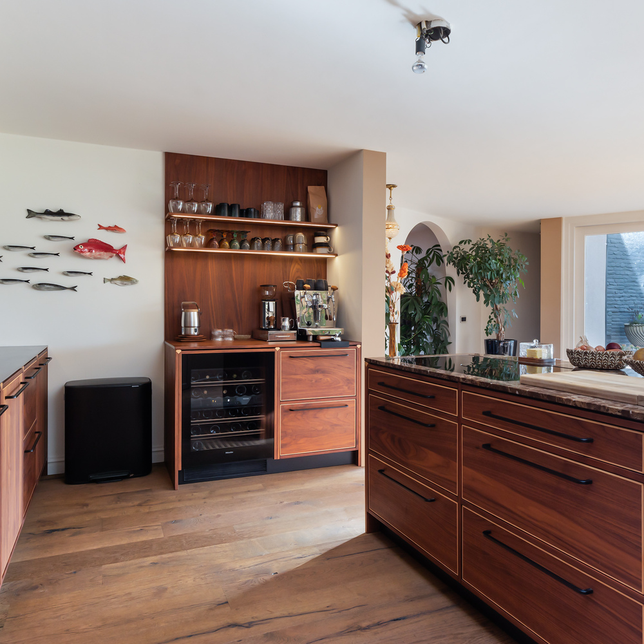
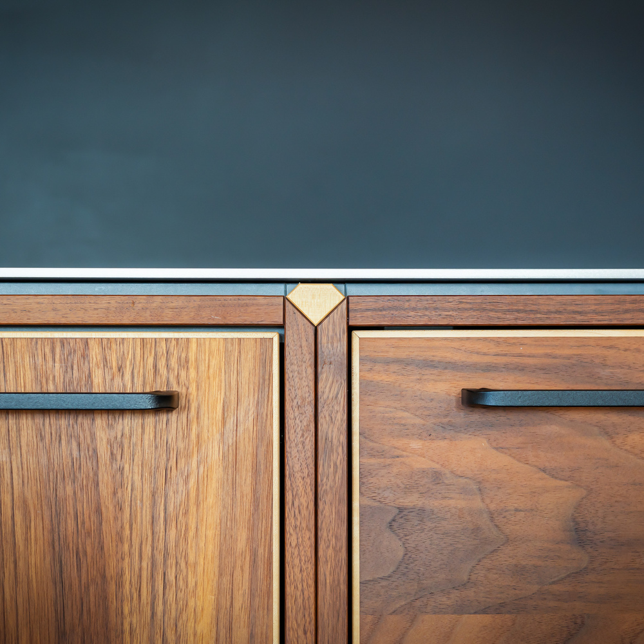
The bespoke kitchen combines warm walnut cabinetry with a sleek stainless steel worktop, striking a balance between domestic warmth and professional practicality. Miele appliances make cooking for two as effortless as preparing dinner for a table full of friends or business guests. An adjoining utility room provides space for provisions, laundry and everything you prefer to keep out of sight, while a separate guest WC serves visitors.
A bedroom with the feel of a private suite
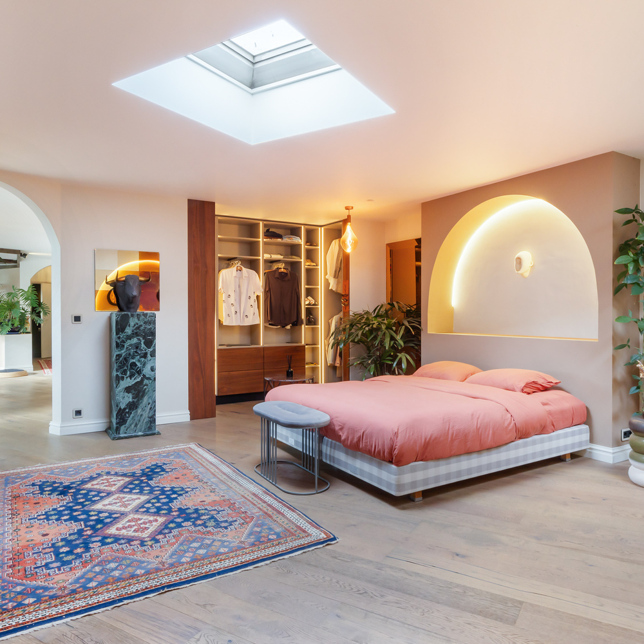
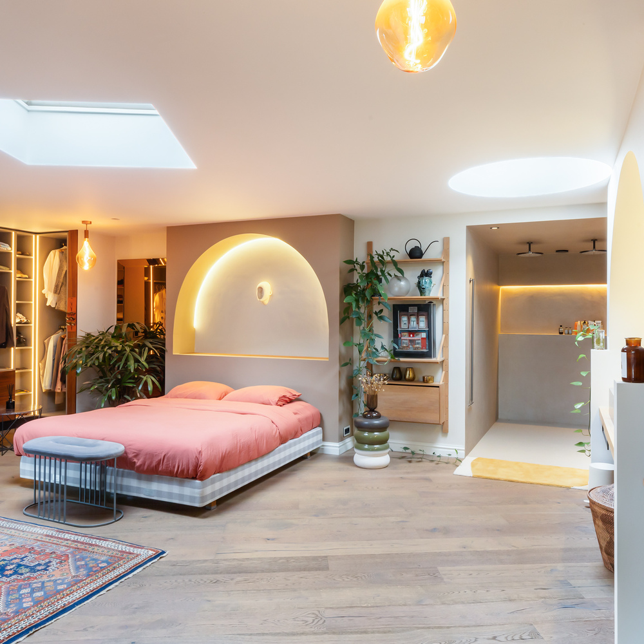
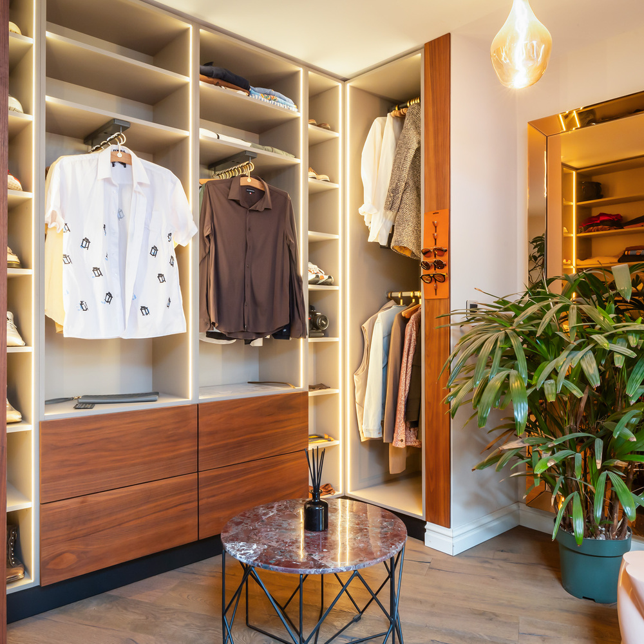
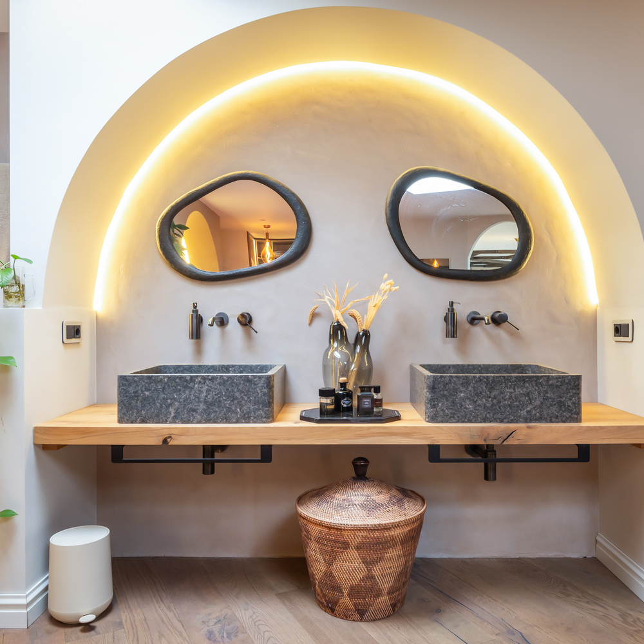
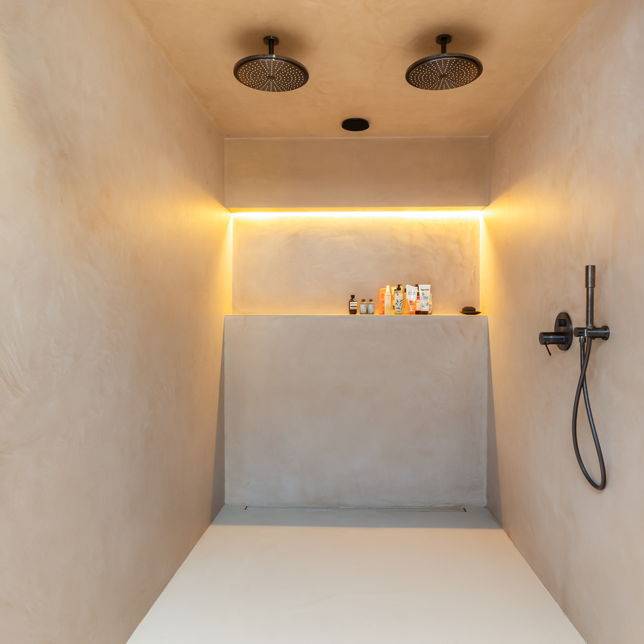
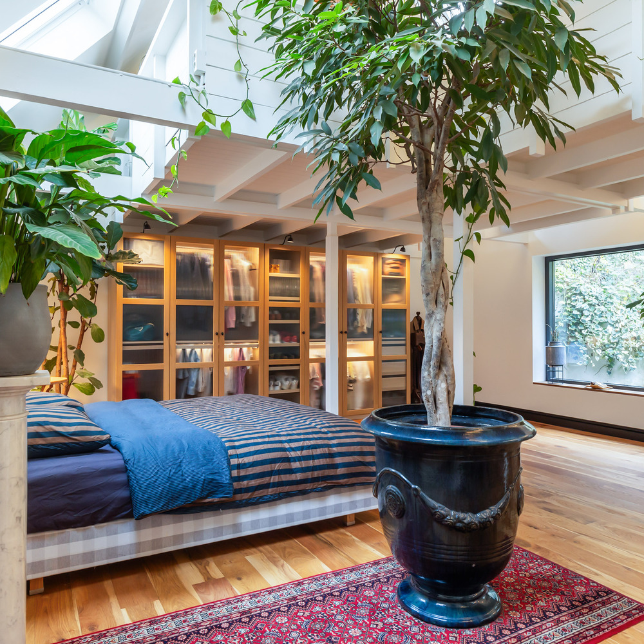
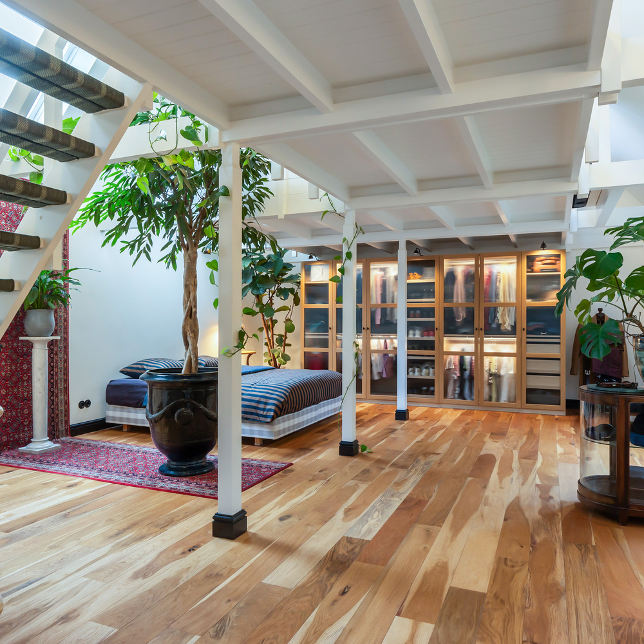
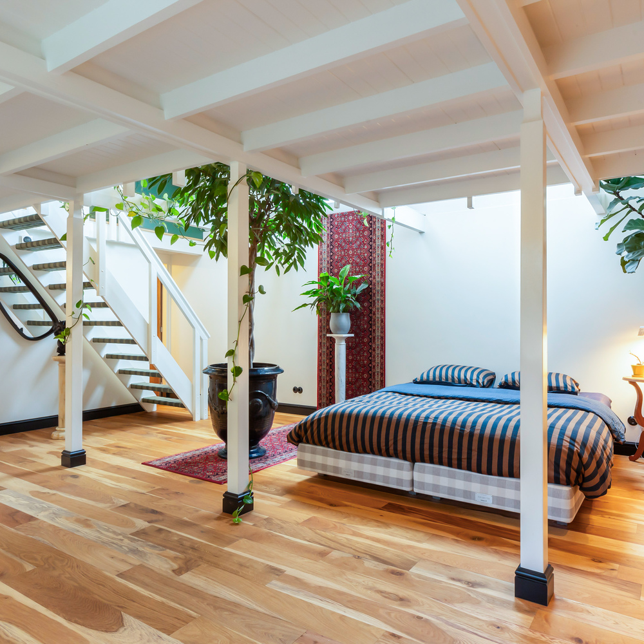
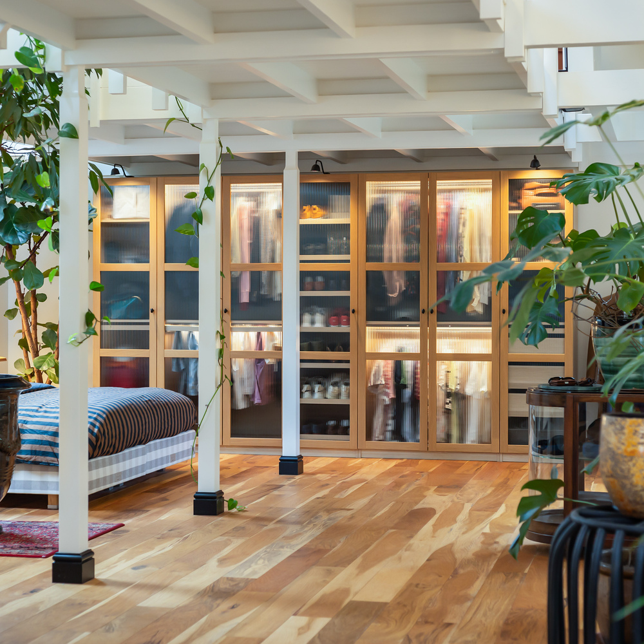
The main bedroom is spacious and peaceful, with a walk-in wardrobe where everything has its place. Beyond lies a bathroom with the elegance of a luxury hotel: a double walk-in shower, granite washbasins, bespoke cabinetry and arched features with concealed lighting that casts a soft glow in the evening. It feels like a suite in a boutique hotel, with one welcome difference: you never have to check out.
The second residence: a home of your own under the same roof
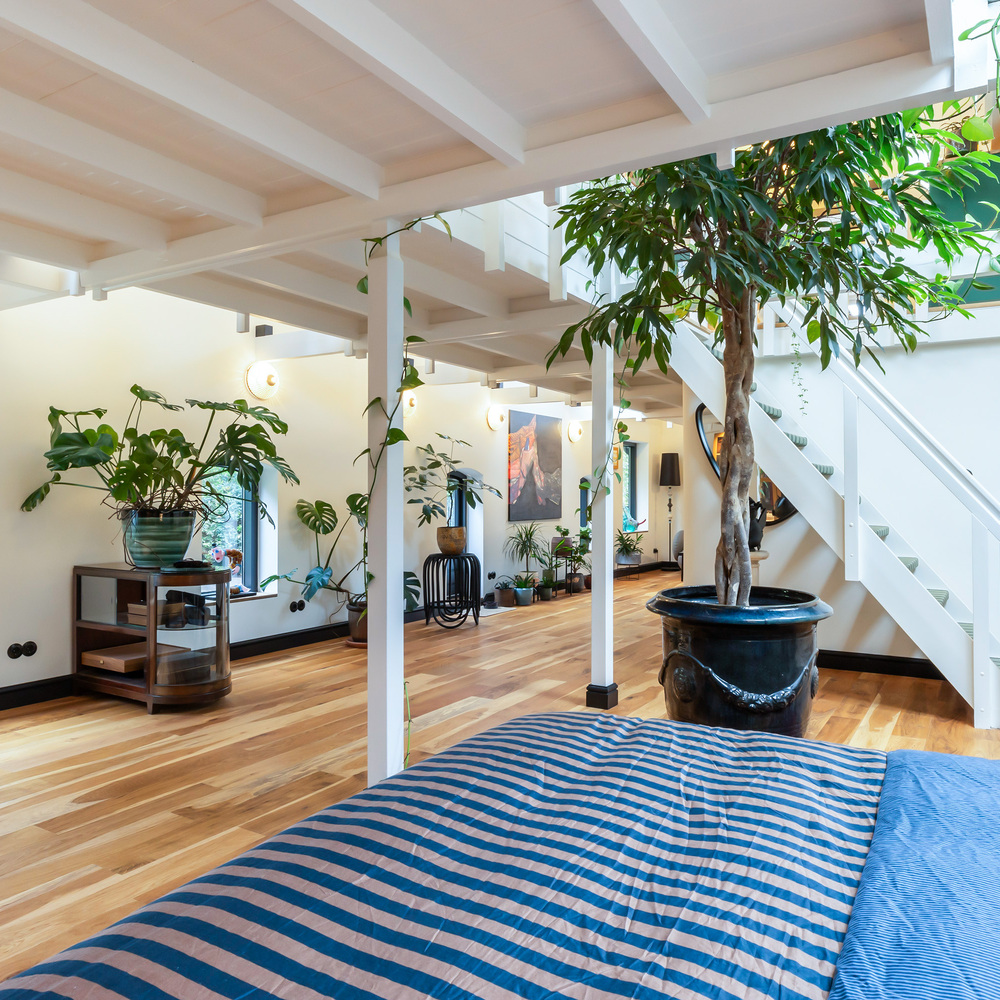
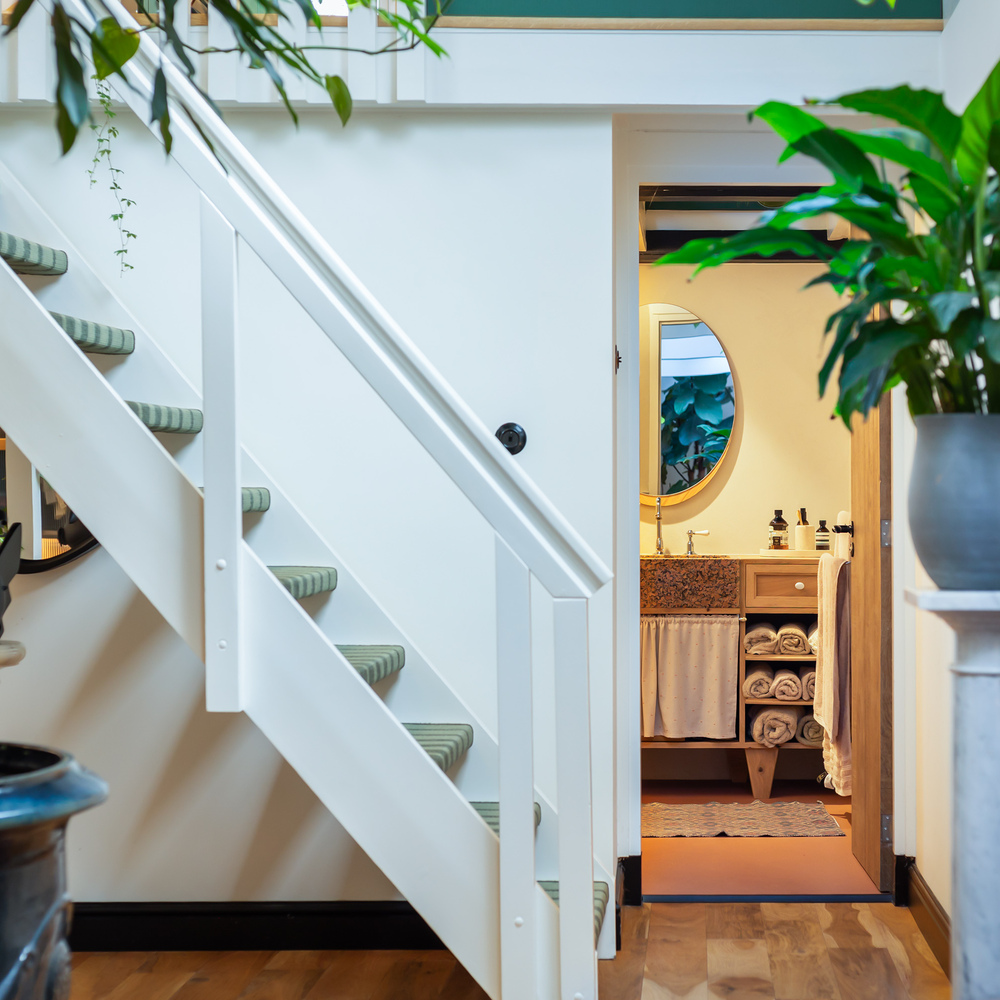
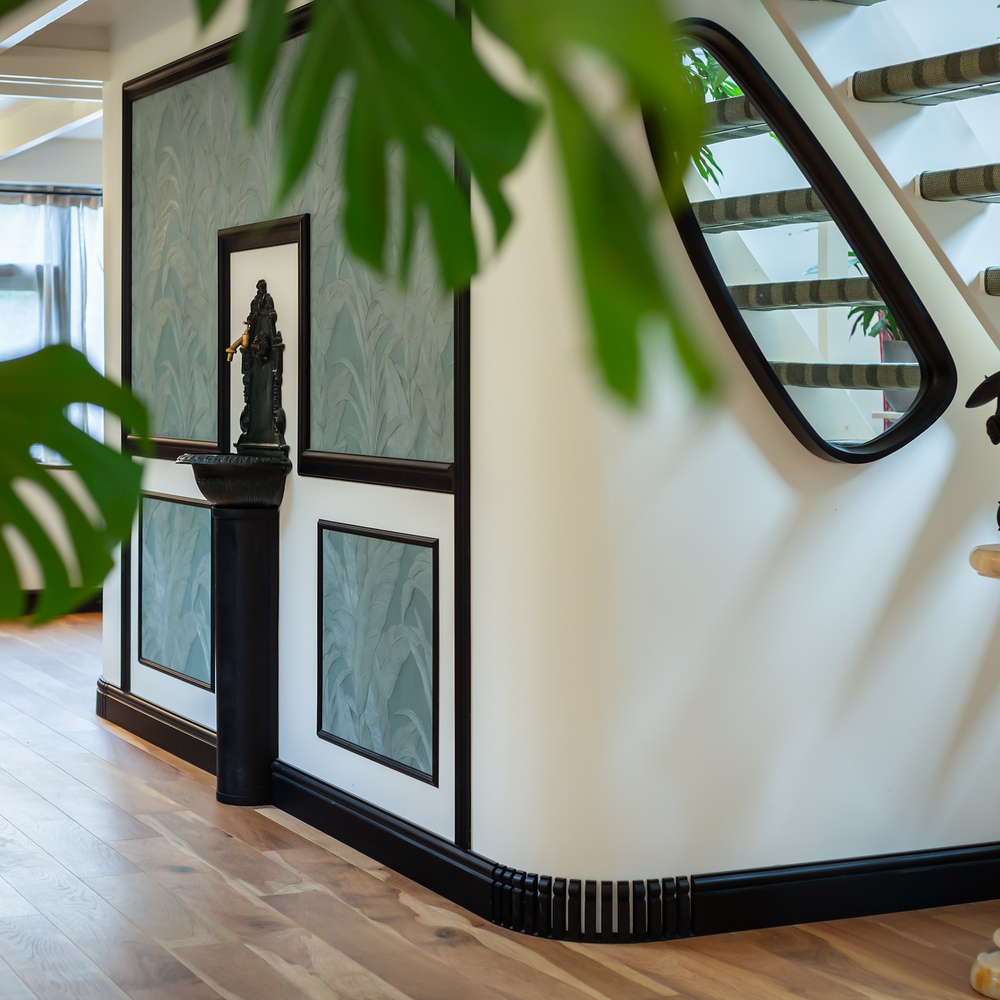
The second residence, measuring approximately 155 m², has its own entrance and is arranged as ancillary accommodation for another household. Those living here can come and go freely without disturbing anyone in the main house. The finish is of the same high standard, but the atmosphere is different: greener, more intimate and with an added sense of height created by the mezzanine. It feels like a complete home in its own right.
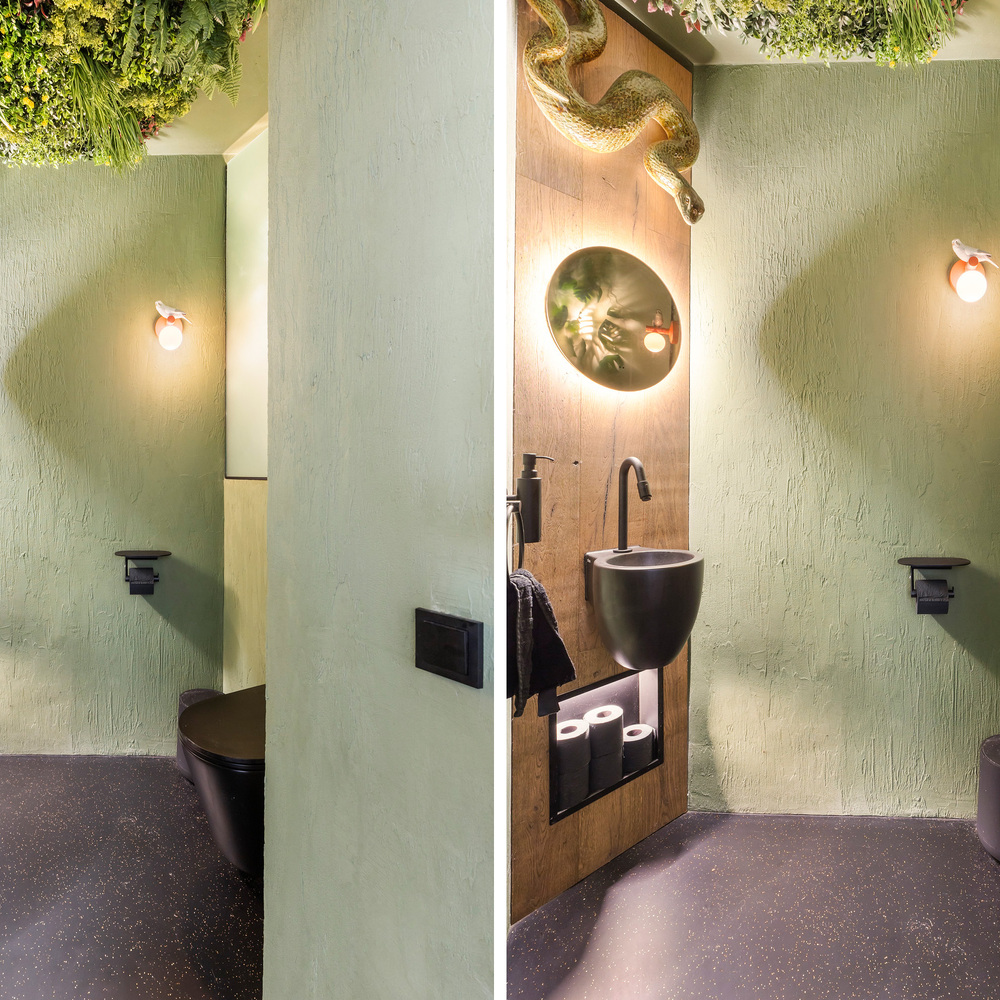
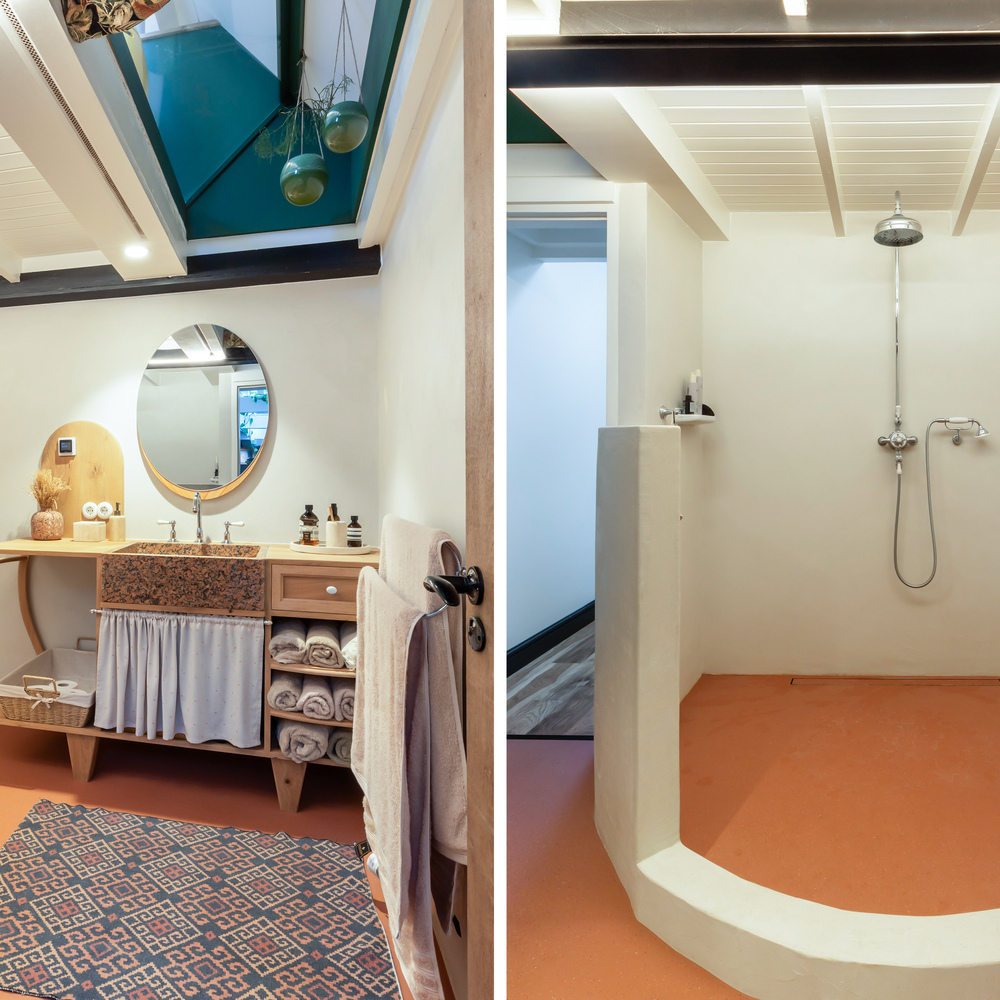
The front door opens into a lounge, a relaxed space in which to sit, read or welcome visitors. From here, you reach the bedroom and bathroom. With its circular walk-in shower and bespoke vanity unit, the bathroom’s gentle curves lend it a calm, almost sculptural quality.
Cooking and dining on the mezzanine
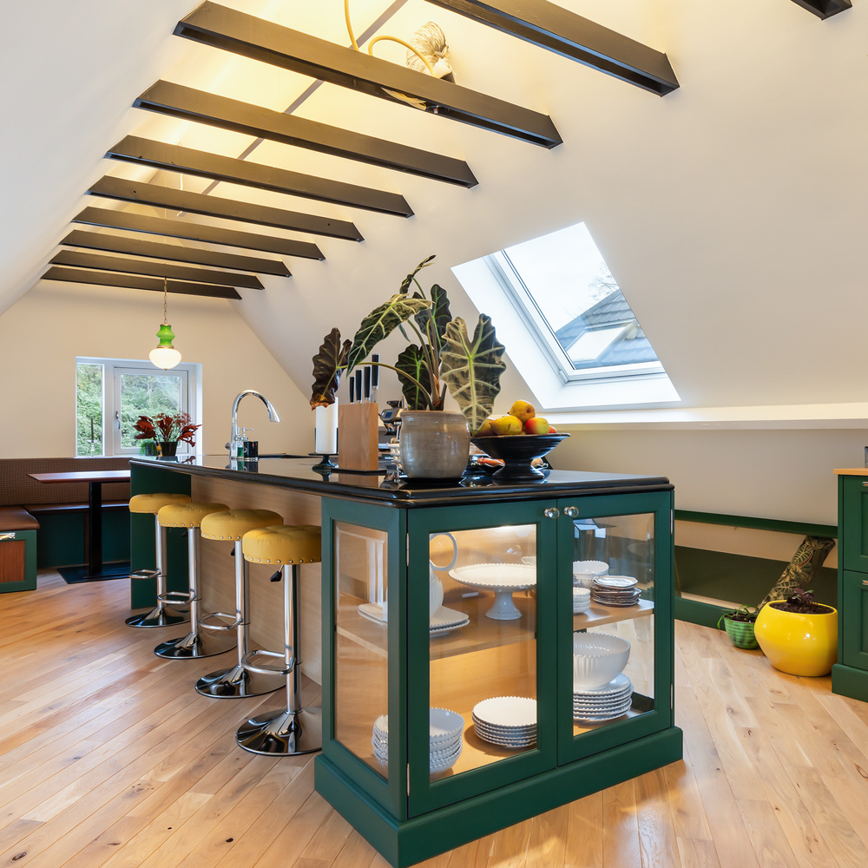
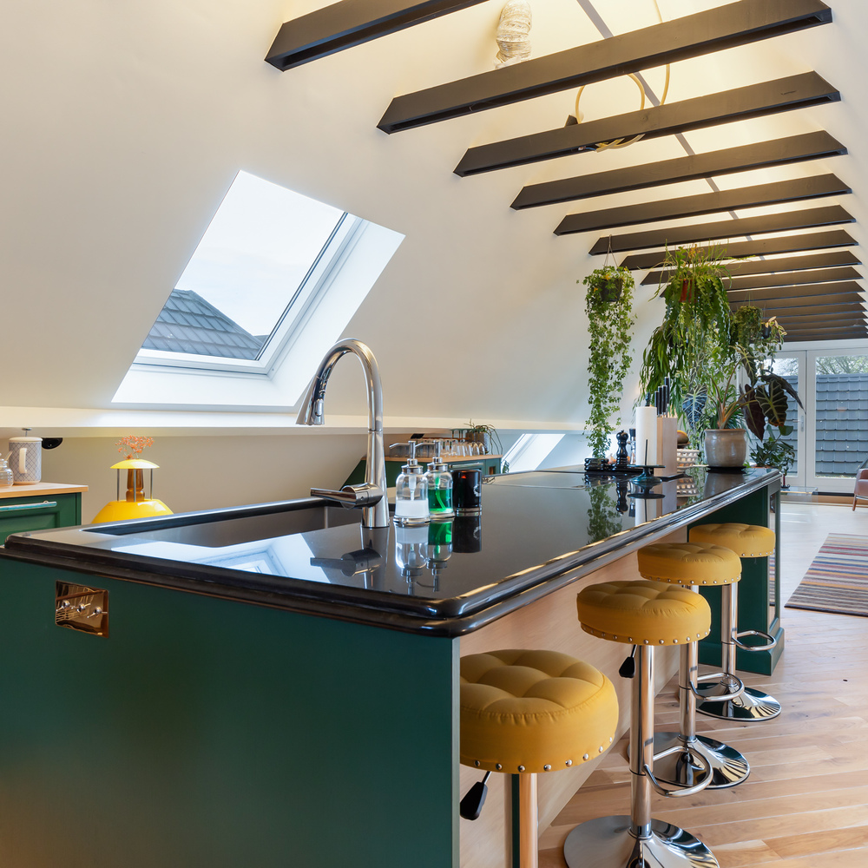
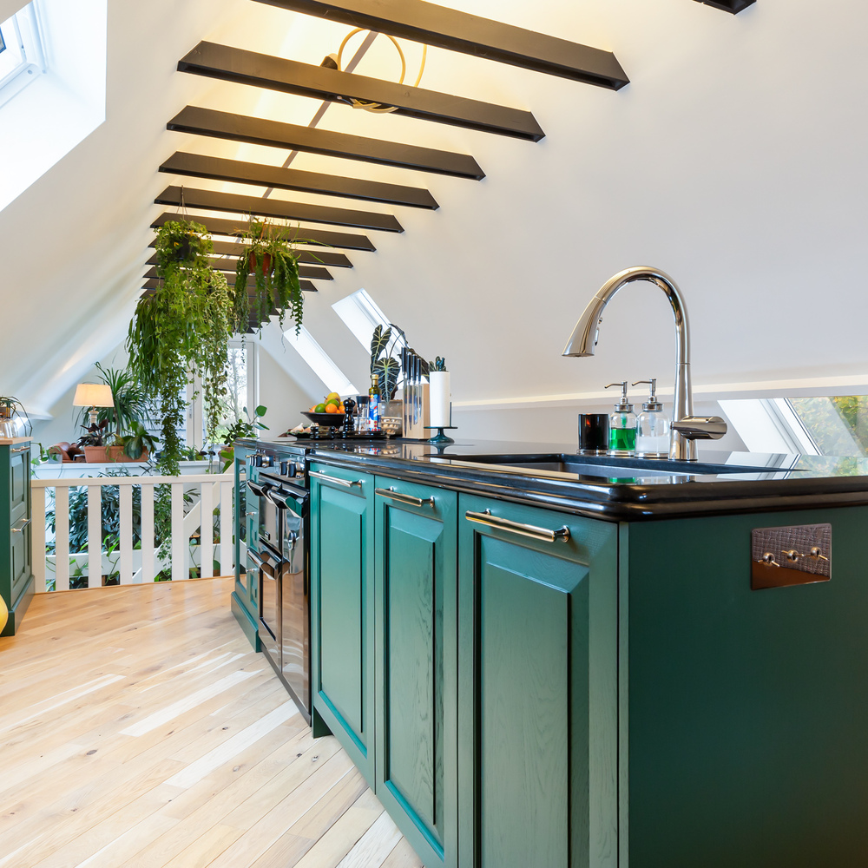
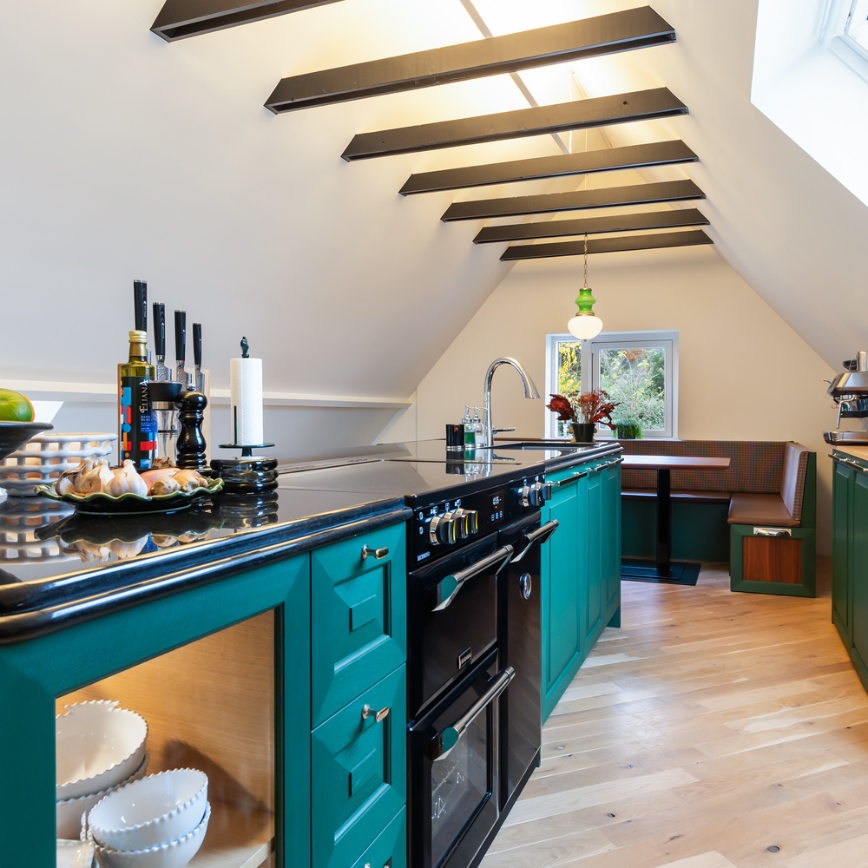
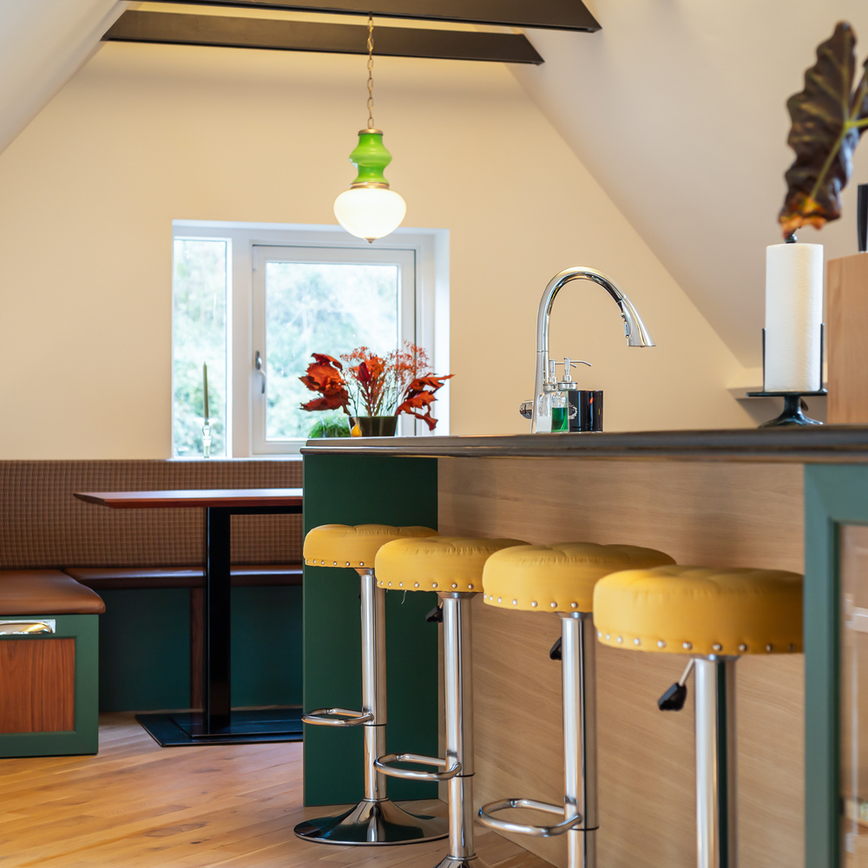
Half a level above, the kitchen and dining spaces offer an unexpected sense of space. Oak cabinetry in a deep forest green reflects the landscape outside, complemented by a granite worktop and Miele appliances. At the front is a bright dining room with ample space for a large table, ideal for family dinners or leisurely Sunday lunches. The change in level creates a visual connection with the lounge while giving each area a distinct character.
Evening sunshine on the roof terrace
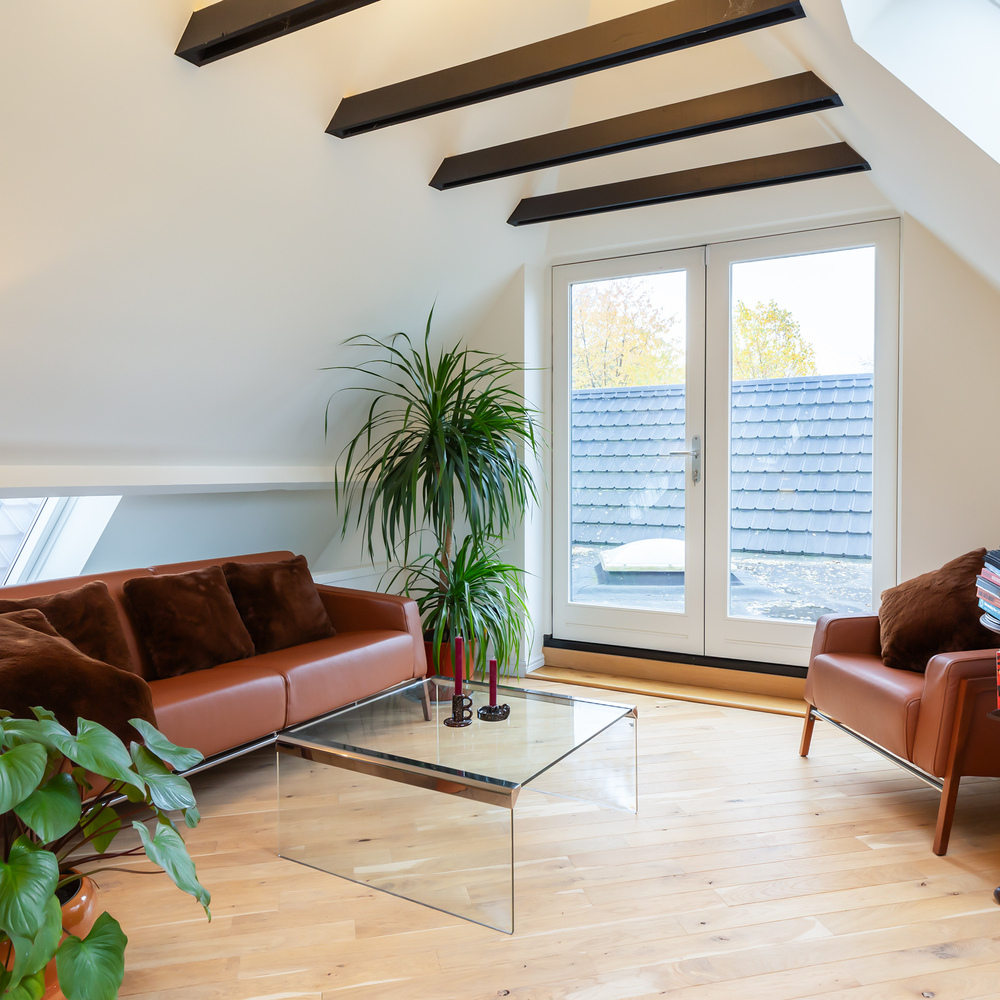
At the rear of the mezzanine is a television room, somewhere to retreat with a book or a film. French doors open onto the generous roof terrace, with views across the garden and fields to the horizon. Dine in the evening sunshine or linger outdoors until dusk on summer evenings. It may well be the finest spot on the entire property, and it belongs to the second residence.
The guest suite: staying above the studio
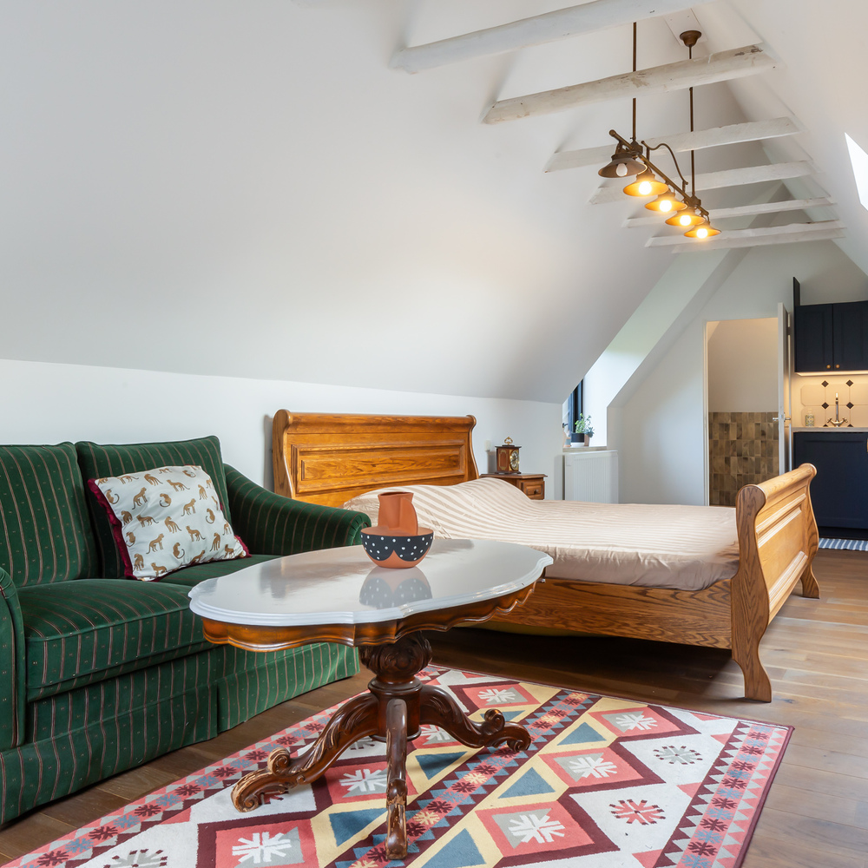
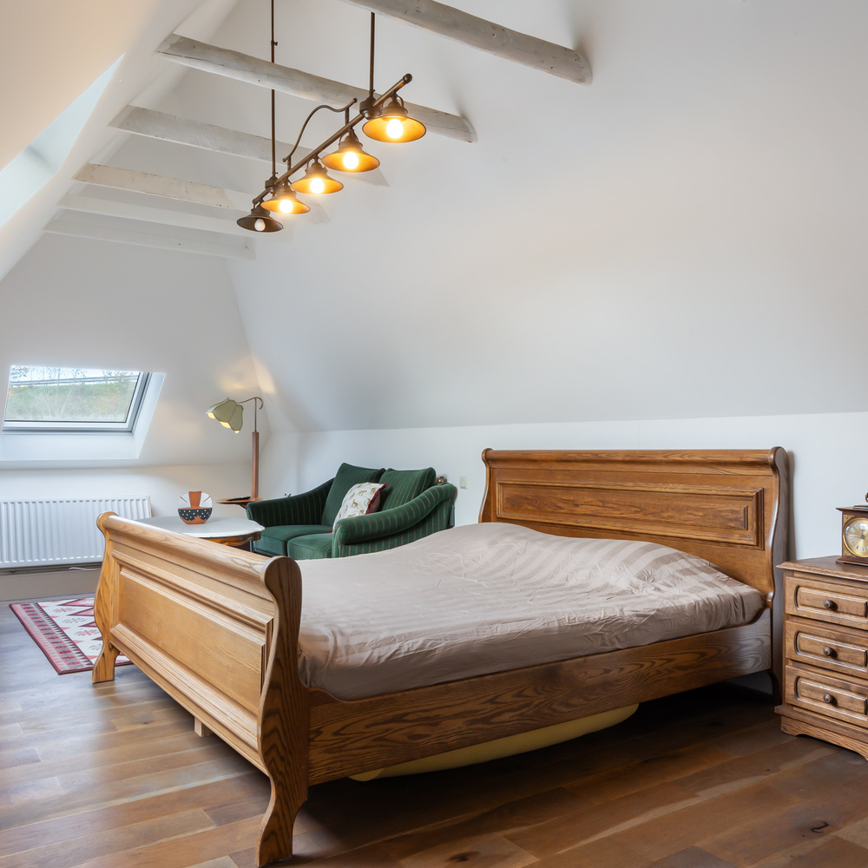
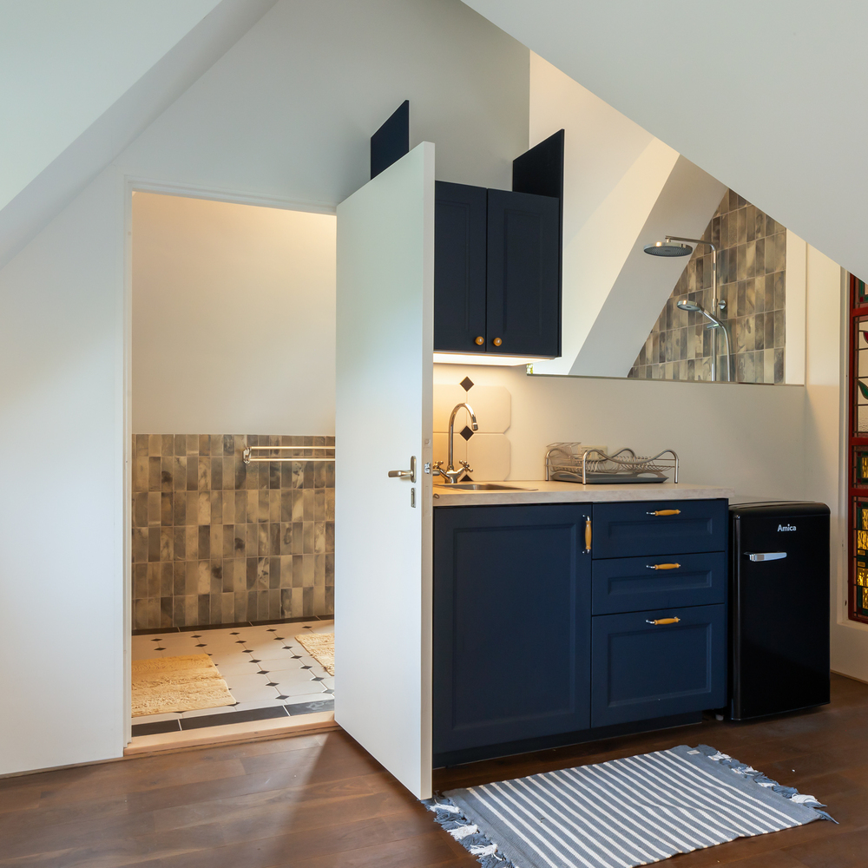
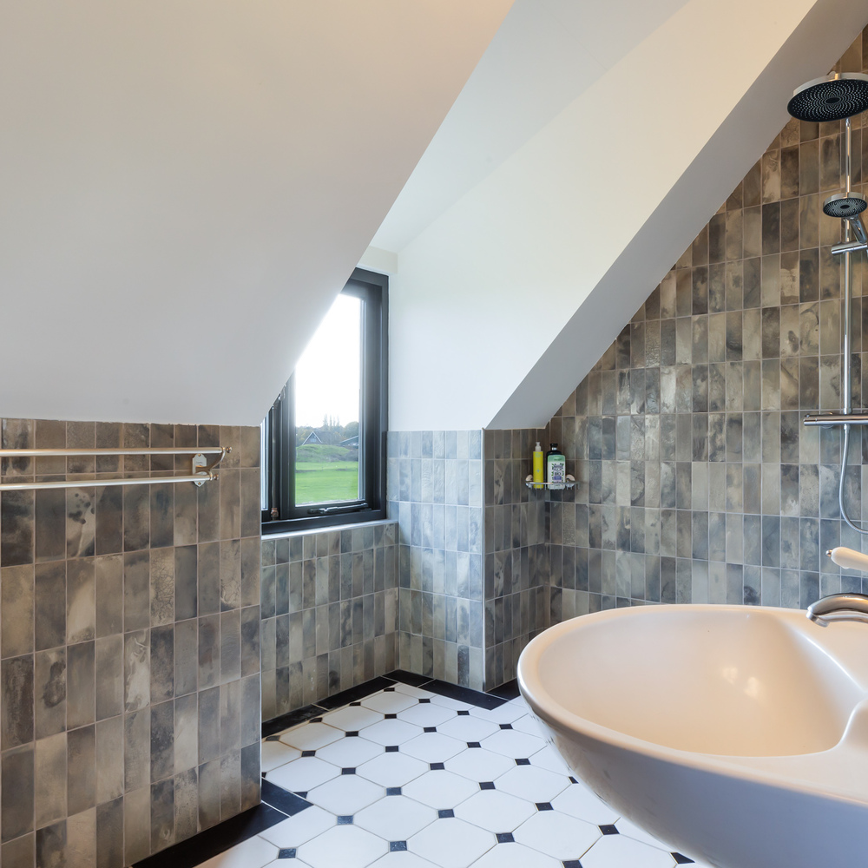
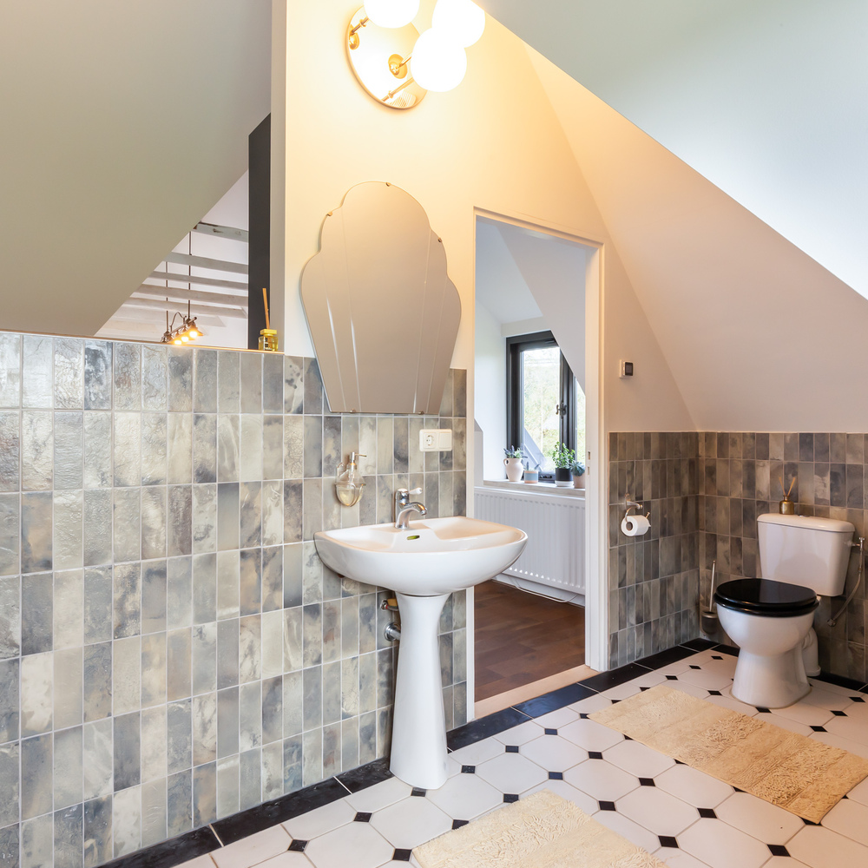
The upper floor of the commercial space provides guest accommodation with its own bedroom and bathroom. Beneath the high roof and among the black timber beams, this is a characterful place to stay, separate from both residences. It is ideal for friends visiting for the weekend, children returning home or business guests whom you would like to offer a memorable overnight stay. If you wish, it could also provide the starting point for a bed and breakfast: the local plan permits up to three guest rooms, each accommodating two people, within the house or an outbuilding.
“Three private spaces, one address: living together with room for everyone.”
Low running costs and your own water supply
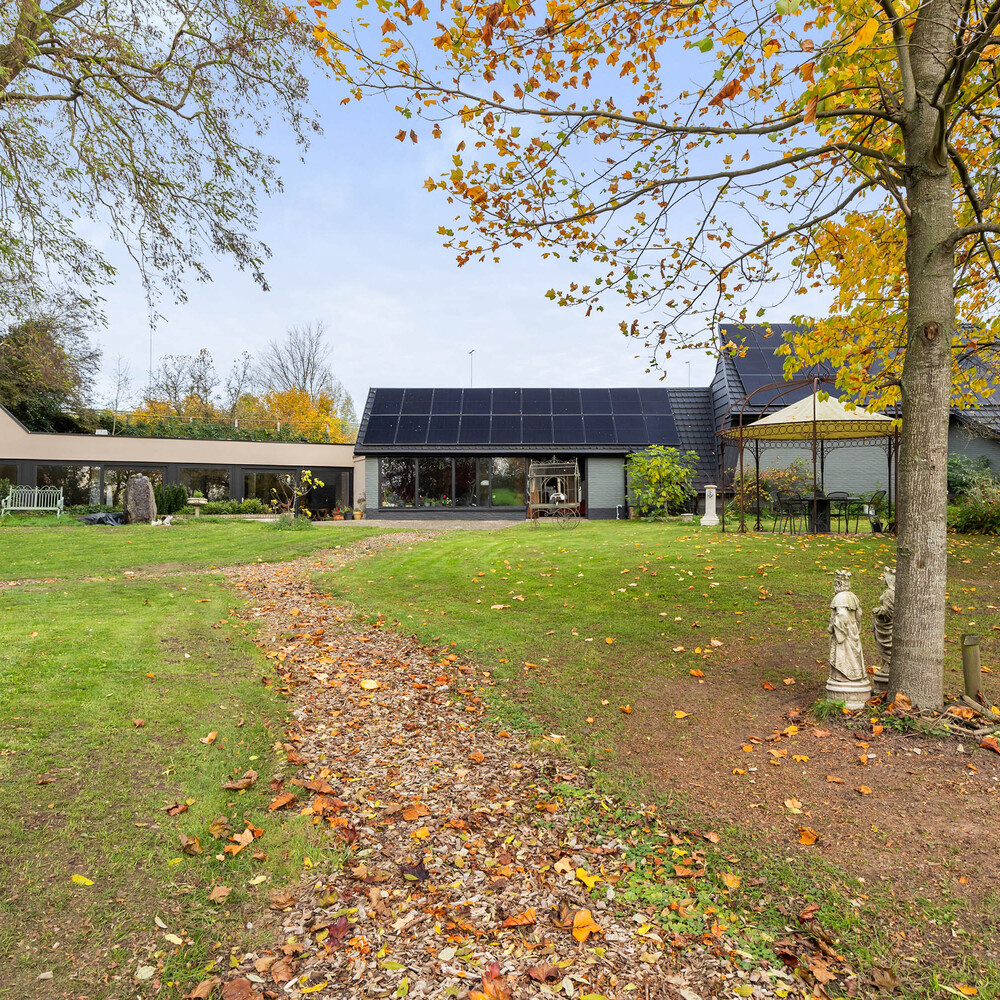
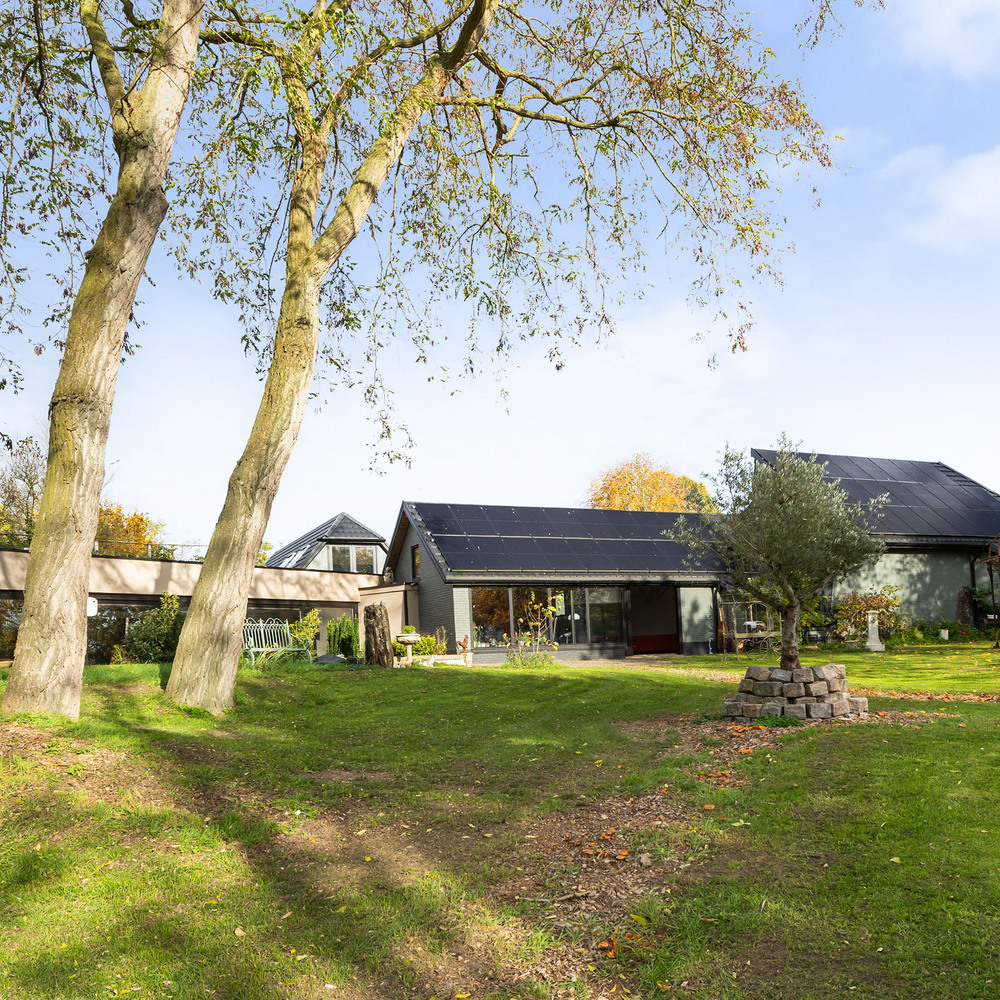
The features you cannot see make a difference every month. The property is entirely gas-free and heated by a Thermia ground-source heat pump with a hot water cylinder, supported by 46 solar panels on the renewed roof. Underfloor heating provides even warmth in winter and cooling in summer. With the addition of battery storage, the system could form the basis of a home with a net annual energy balance of zero. A 76-metre-deep borehole with its own drinking water purification system offers greater independence, while CCTV and an alarm system provide peace of mind when you are away.
A garden made for sculpture
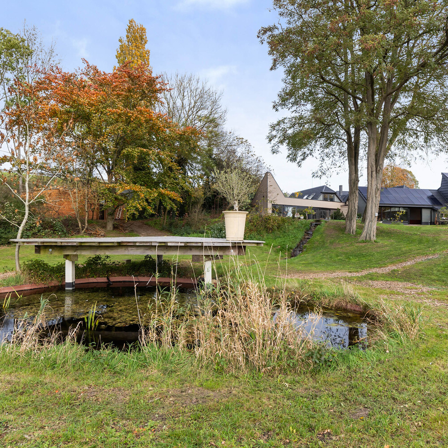
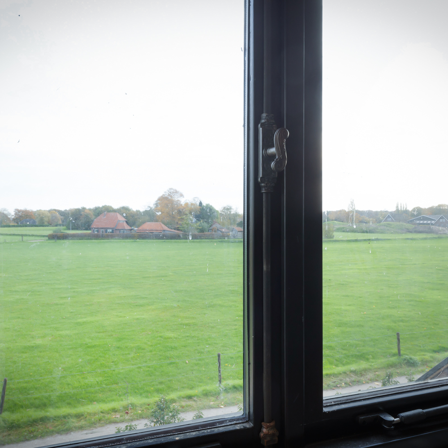
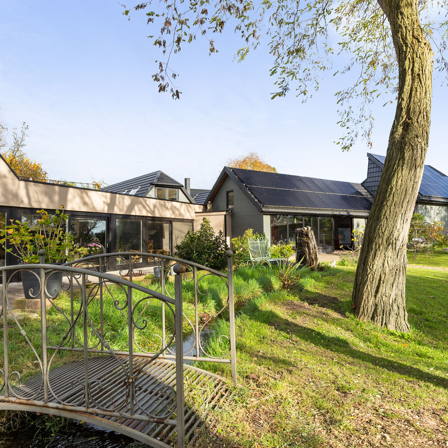
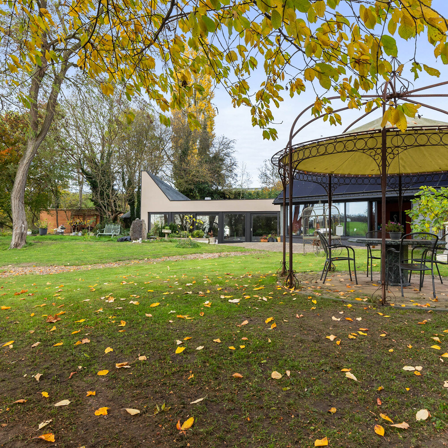
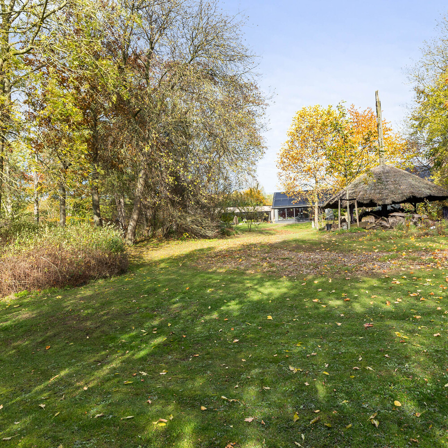
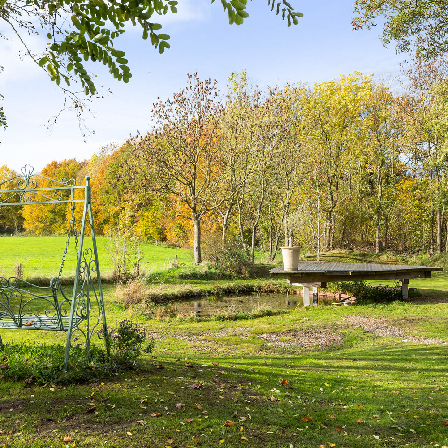
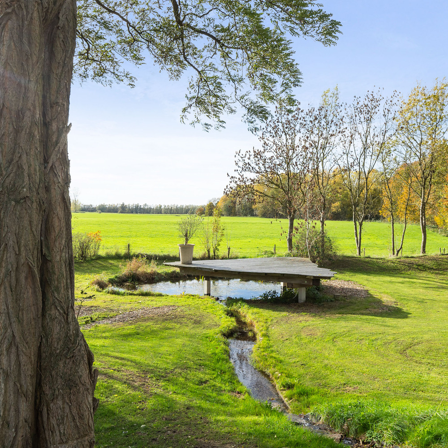
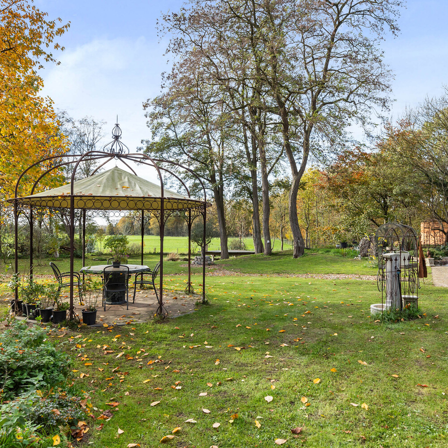
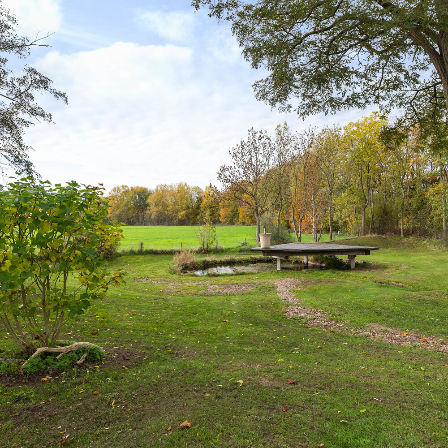
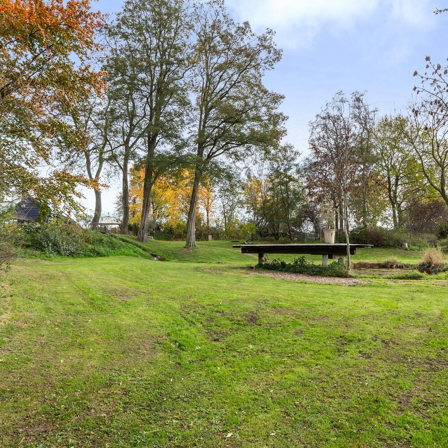
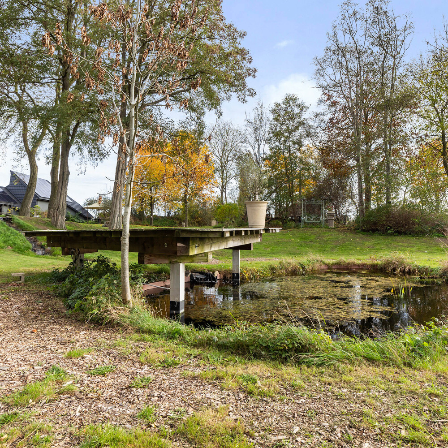
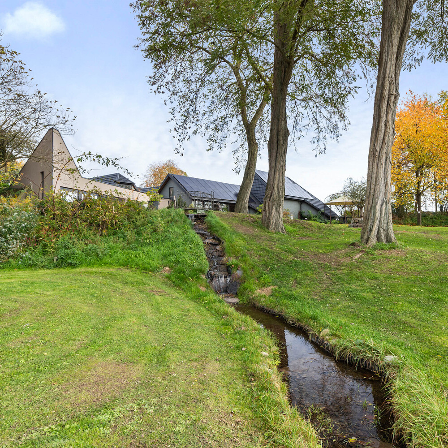
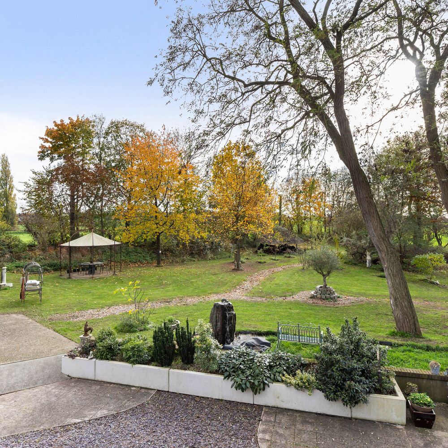
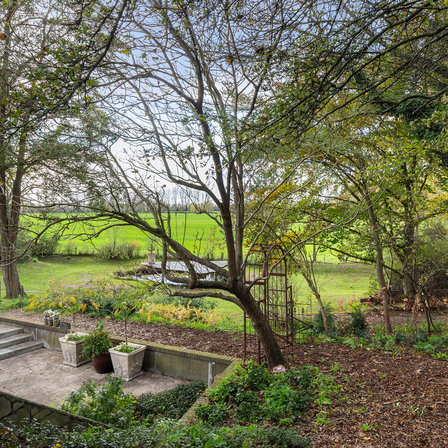
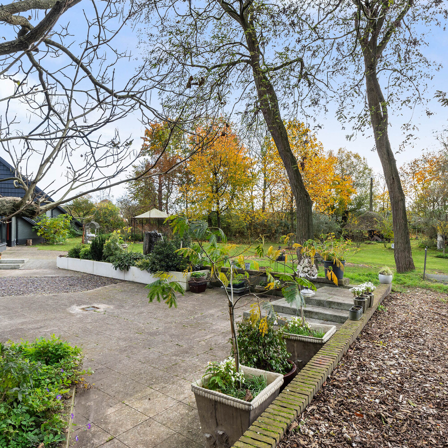
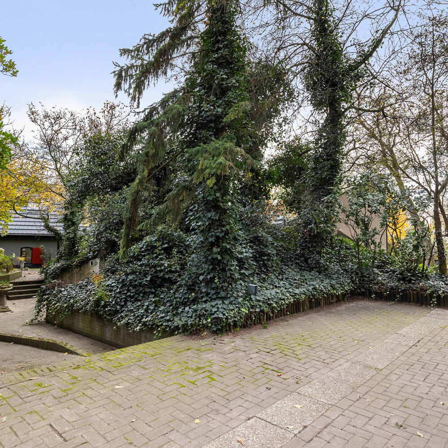
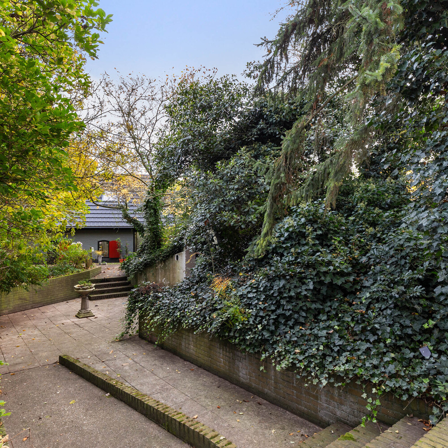
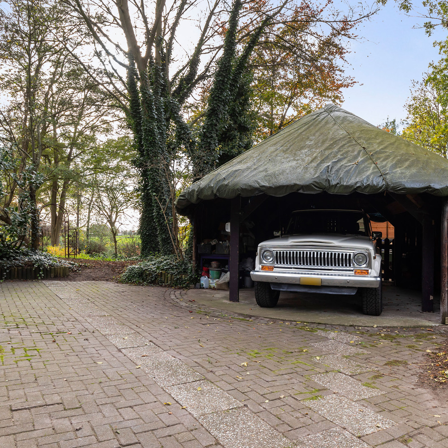
The south-facing rear garden merges almost seamlessly into the surrounding fields. Trees and hedges provide shelter, a gently flowing watercourse crossed by a small bridge leads to a romantic gazebo, and a floating-style deck offers far-reaching views. It is a garden perfectly suited to displaying sculpture, enjoying conversations with visitors outdoors or simply unwinding at the end of the day. A carport, a timber shelter, six parking spaces and fully enclosed grounds make everyday life easy, both for visitors and for those living here with animals.
“An address your visitors will remember, and a place you will love coming home to.”
Kletterstraat 27 is for those who want their work to be part of the place they call home. For the art lover or gallery owner seeking a setting in which to showcase a collection, for the independent professional working from home with views across the fields, and for families who want to live close to one another while retaining their own space.
Here, your days find a rhythm of their own: working with a view, welcoming guests with pride and coming home to the peace of the countryside.
The uses described are based on the current Buitengebied Lochem local plan, under which the property has a residential designation with an additional designation for cultural and leisure activities. Other or more extensive uses require consent from the municipality of Lochem. We would be pleased to explain the applicable provisions.
Living, working and welcoming guests: all at one exceptional address.
Would you like to experience this remarkable place for yourself? We would be delighted to arrange a viewing.
Epse’s appeal lies in its tranquil environment, elegant homes, and discreet community. With tailored advisory, refined amenities, and international connectivity, the area remains a distinguished destination for luxury living and investment.