VERY SPACIOUS COUNTRY-STYLE VILLA
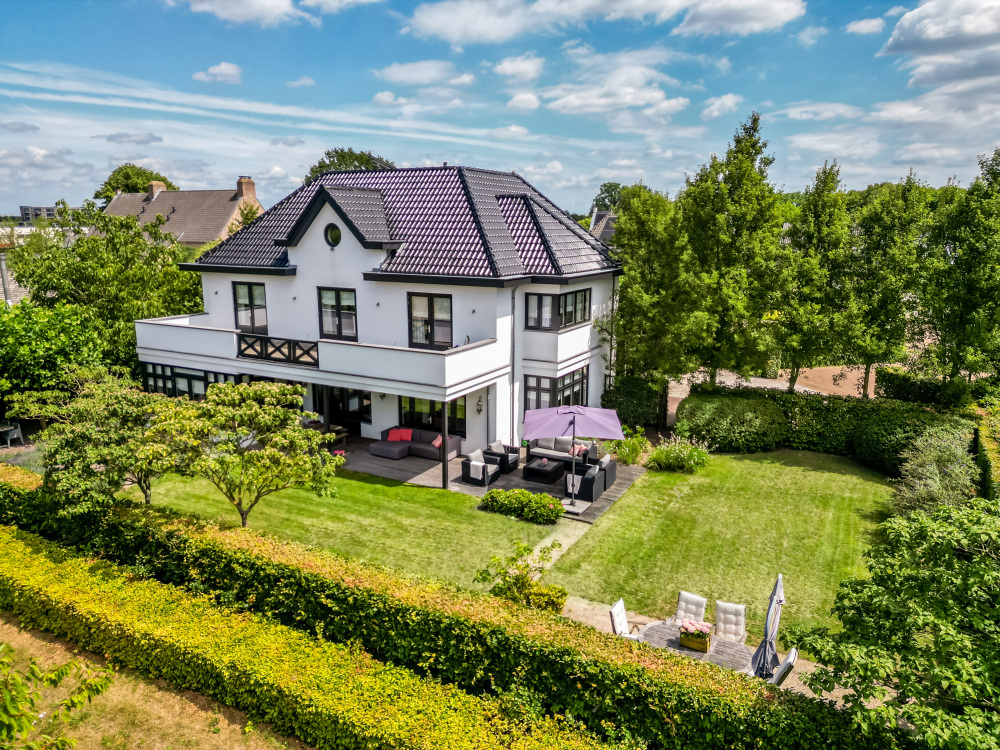
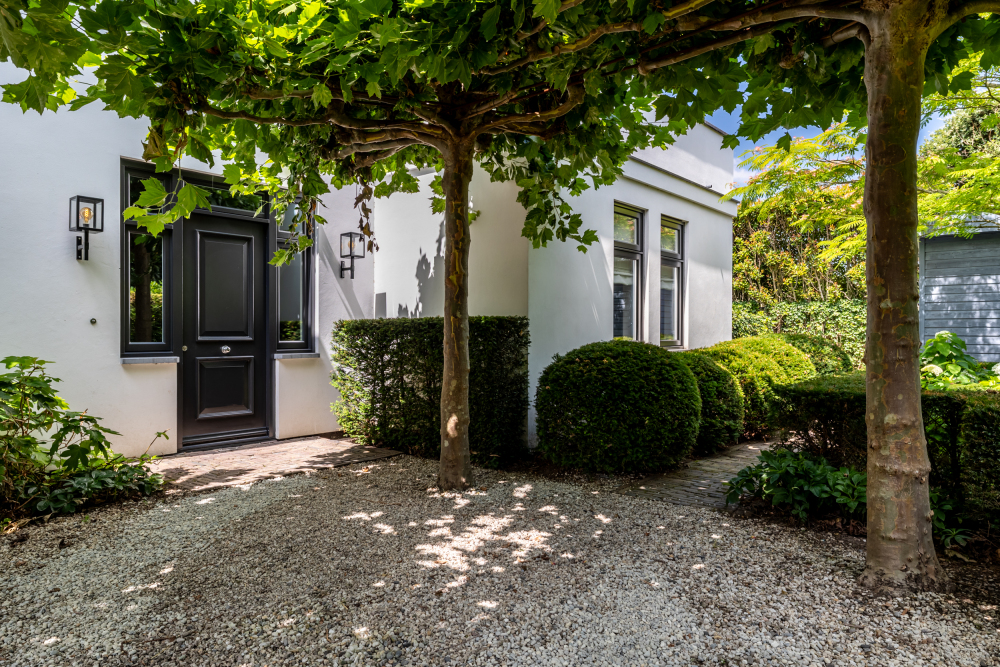
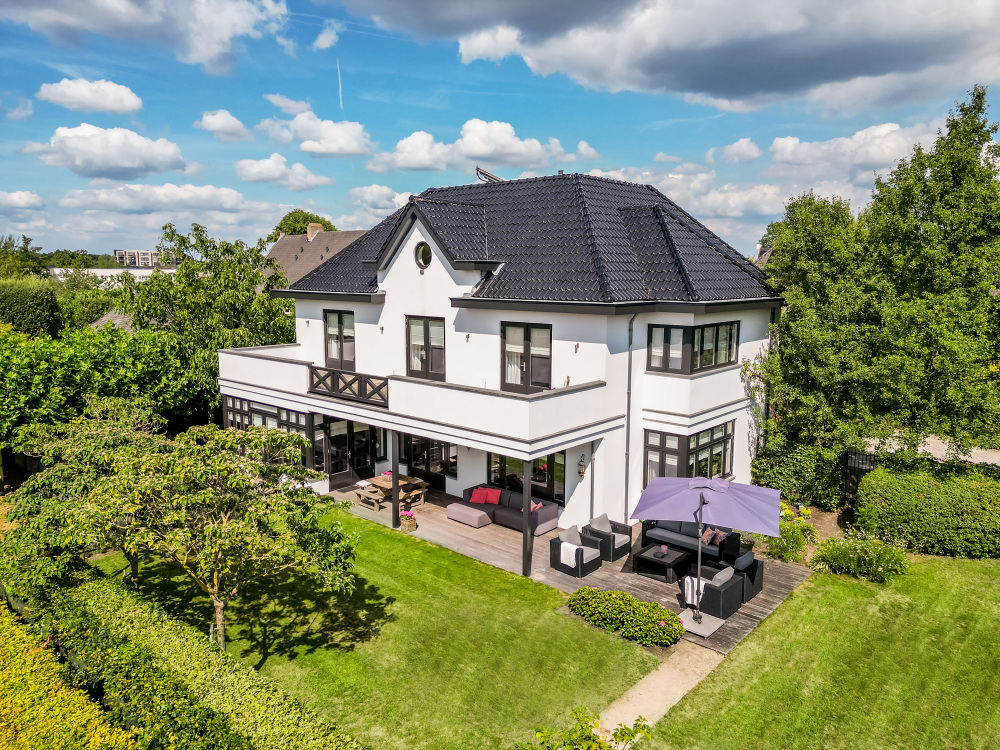
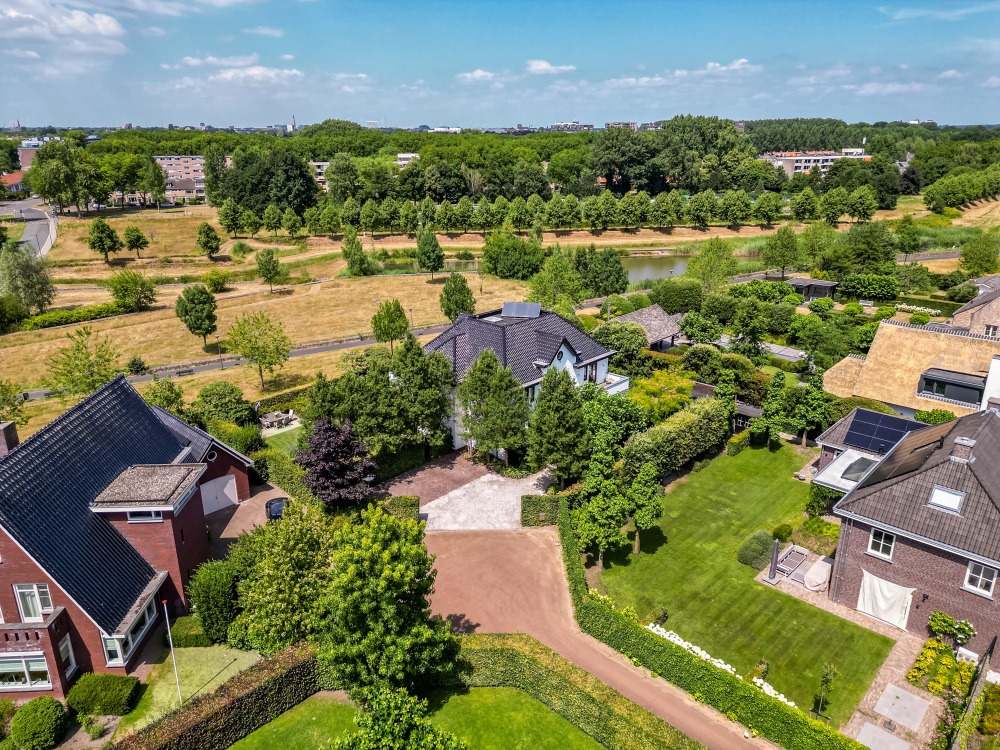
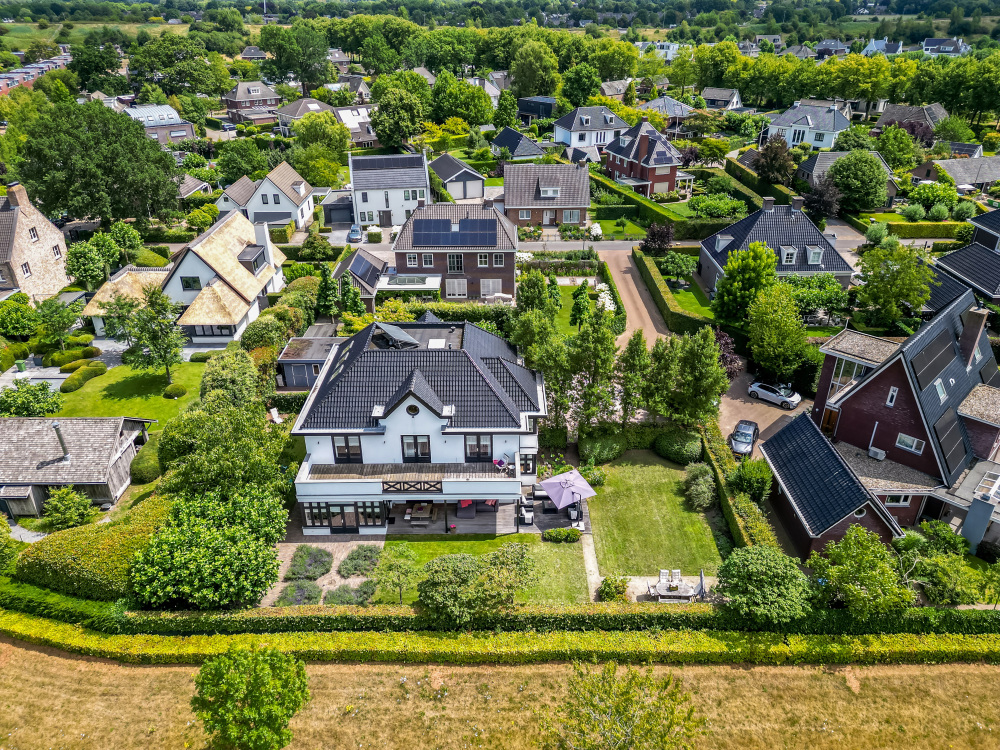
Very spacious country-style villa, situated in a peaceful location on a traffic-calmed street between Breda-Zuid and Bavel. The location is excellent: both inside the house and in the surrounding garden, you can enjoy an exceptional level of peace, quiet and privacy.
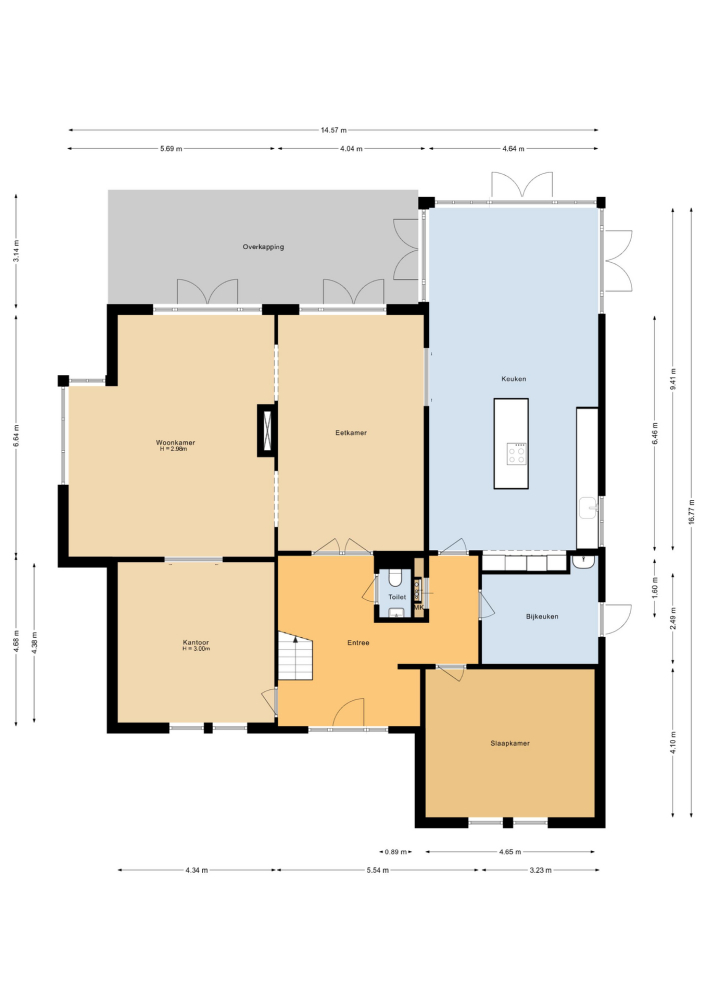
The property offers an abundance of living space. On the ground floor, there is a living room, a separate dining room, a study, and a spacious living/dining kitchen. In addition, the property features six bedrooms and three bathrooms.
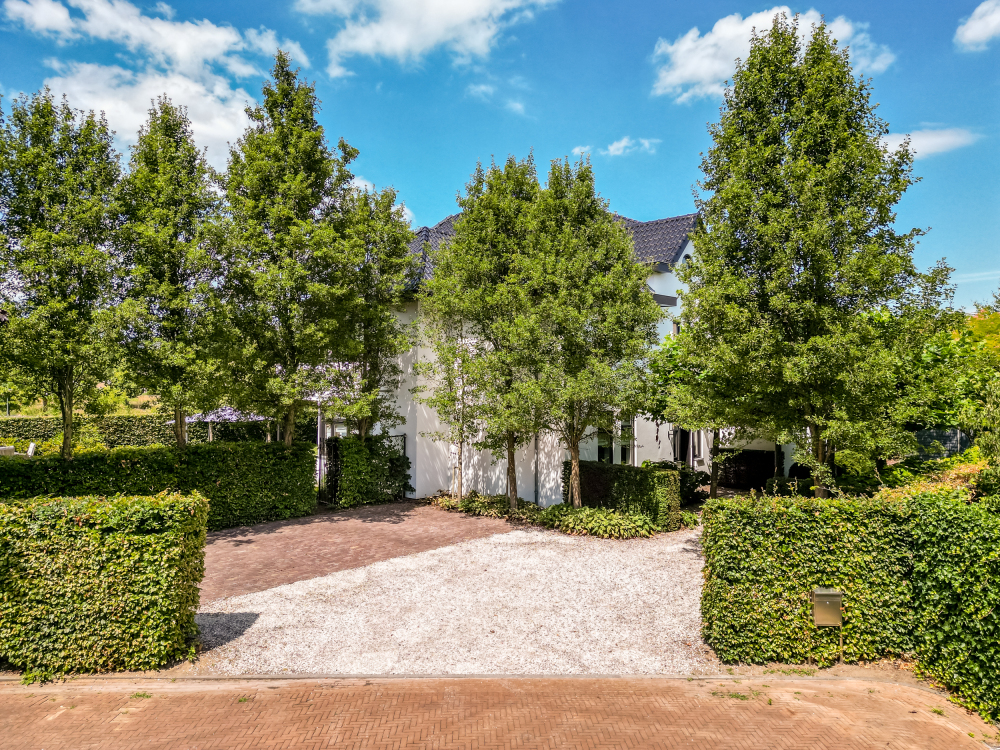
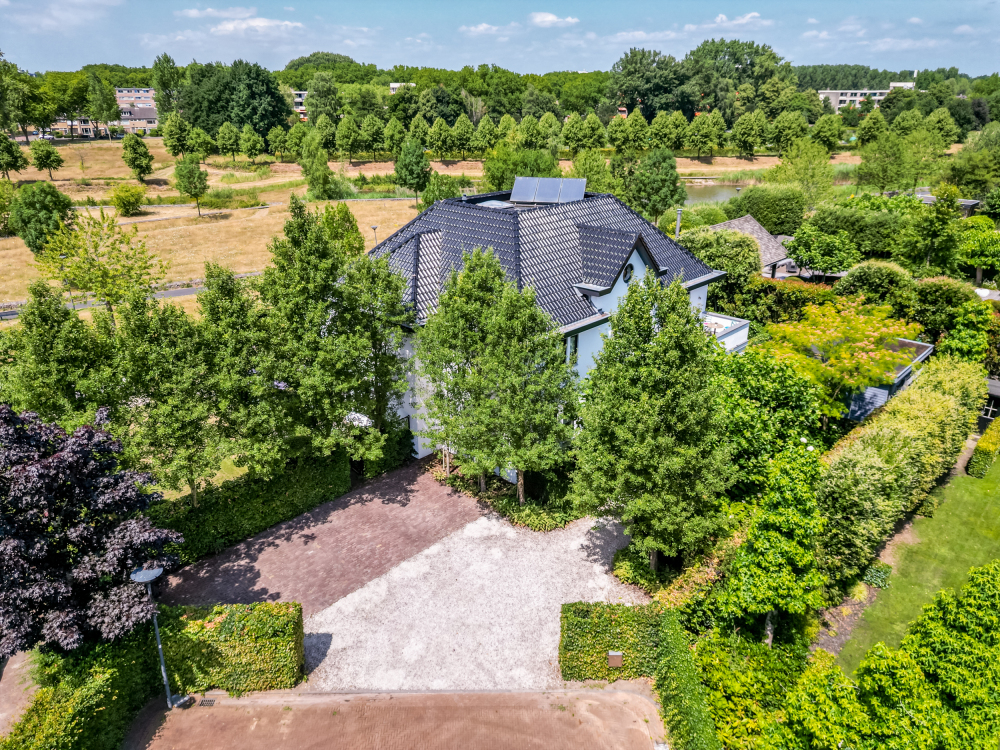
Parking is available on private grounds, with space for at least three cars.
The location is highly convenient, within cycling distance of all amenities, including shopping centres. The Mastbos woodland and the Ginnekenmarkt are also nearby. Breda city centre is within cycling distance, as are all amenities in the charming village of Bavel.
GROUND FLOOR
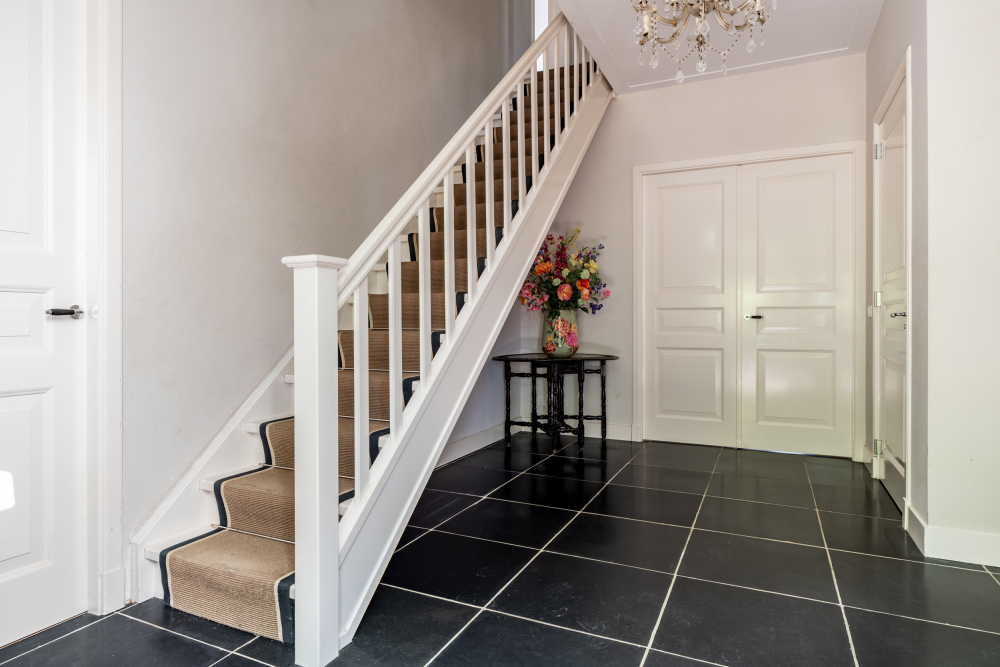
ENTRANCE
Spacious and bright entrance hall with staircase leading to the first floor and access to the following rooms:
TOILET
Toilet room with wall-mounted toilet with concealed cistern and washbasin. The toilet is finished to a high standard.
Meter cupboard containing the electrical distribution board with 16 circuits and residual-current devices.
LIVING ROOM
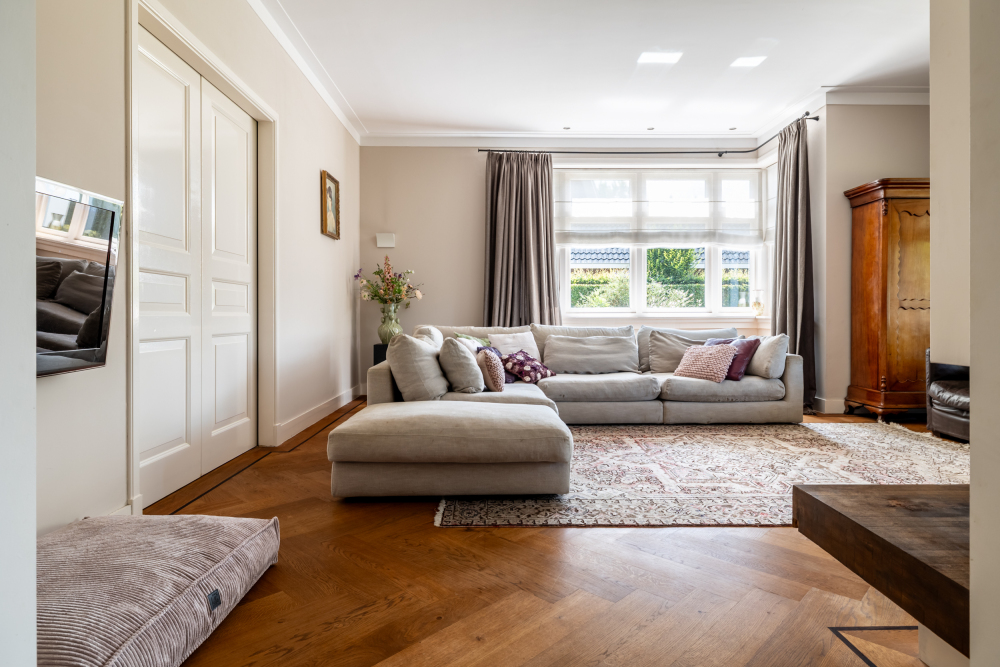
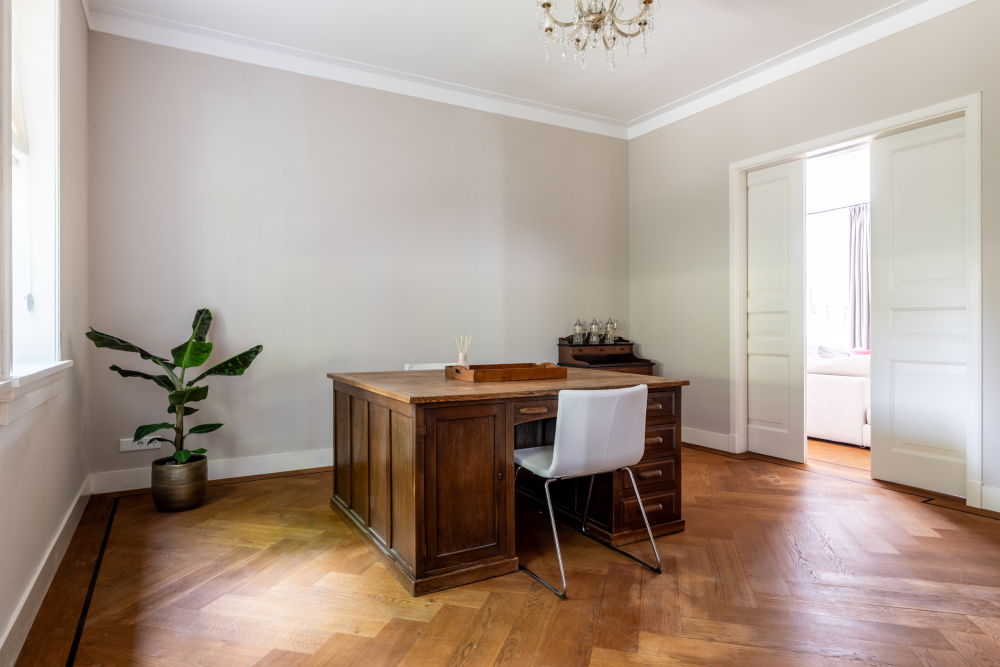
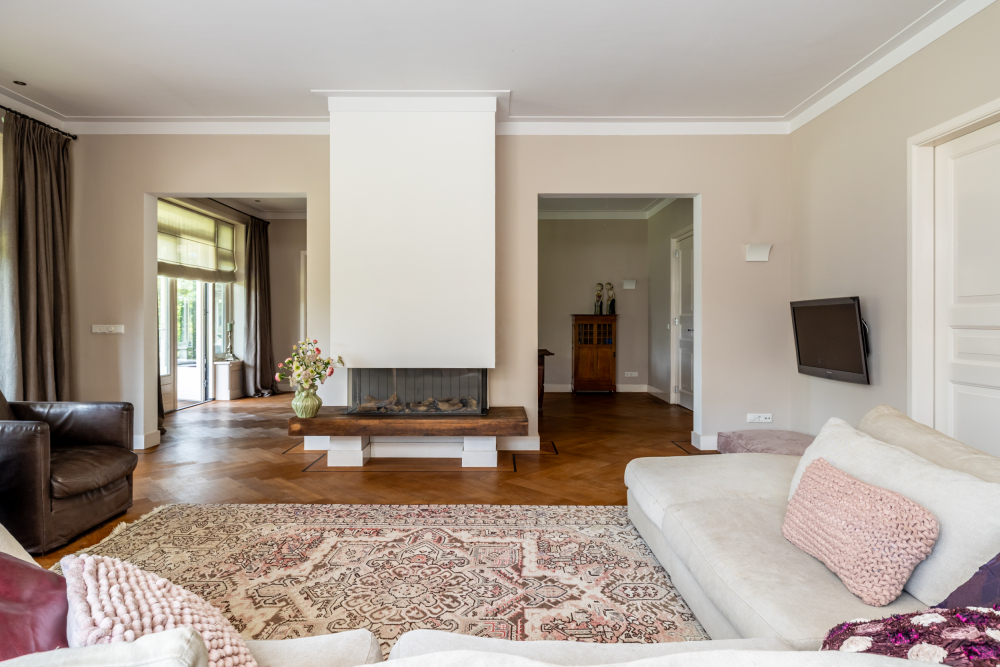
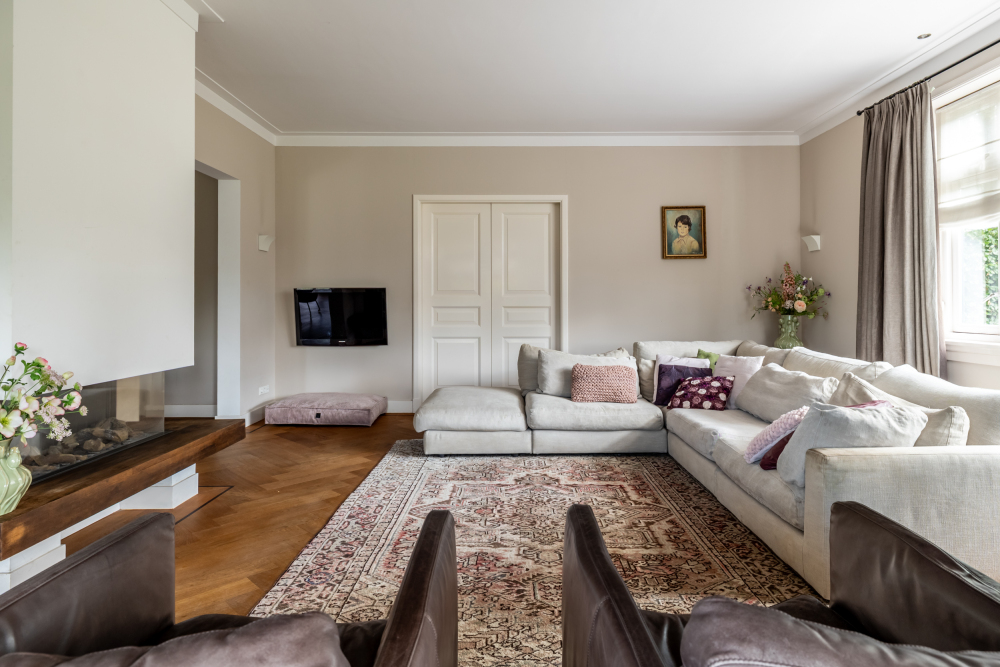
The living room is divided into three sections. The attractive and spacious sitting room is situated at the rear of the property and is connected via beautiful en-suite doors to:
The front room/study, which can also be accessed directly from the entrance hall.
DINING ROOM
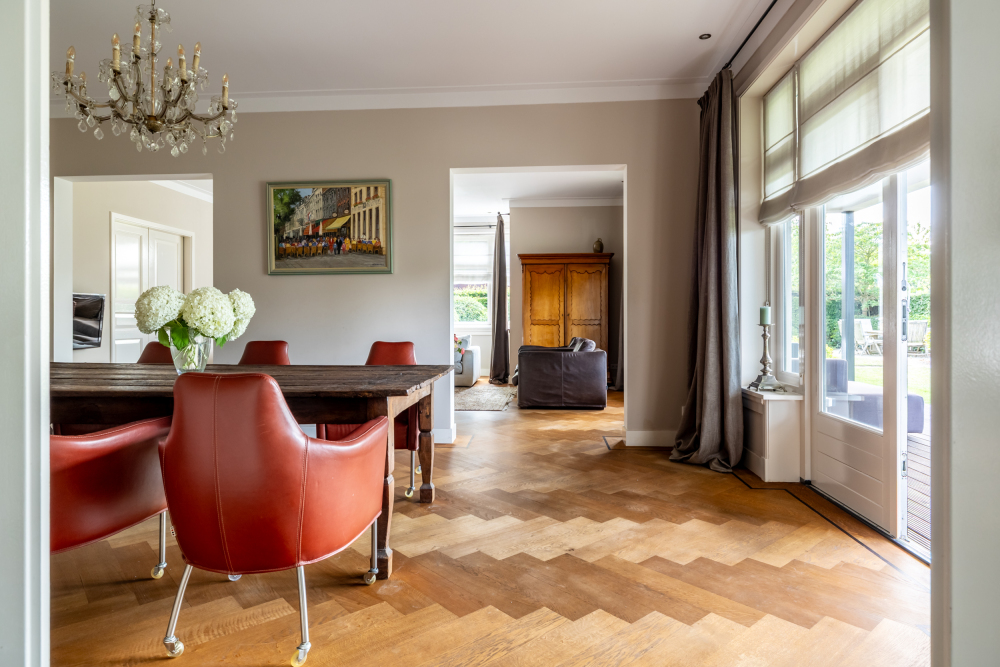
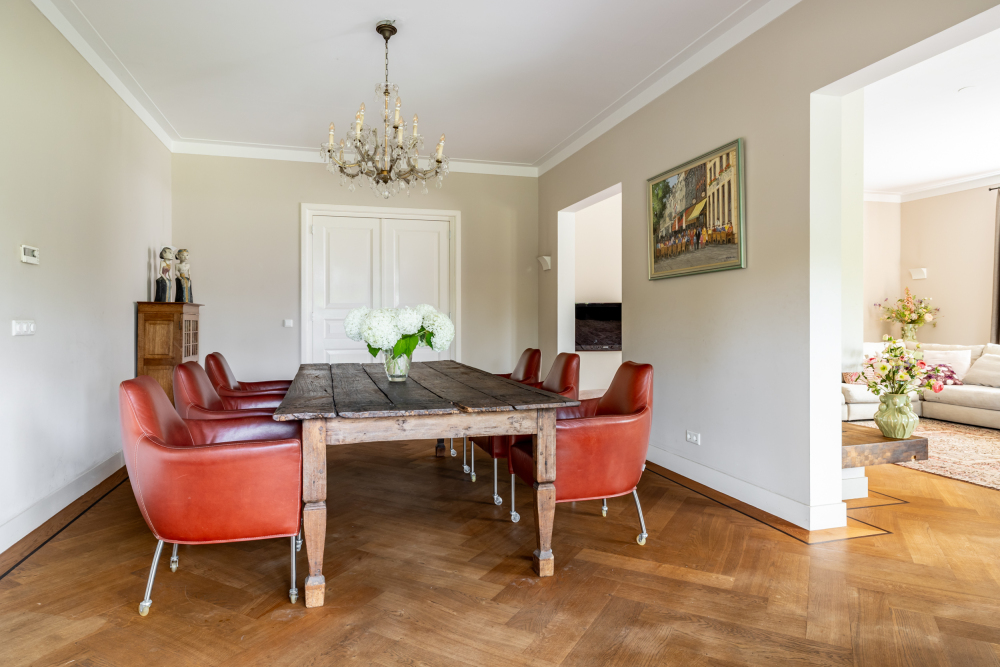
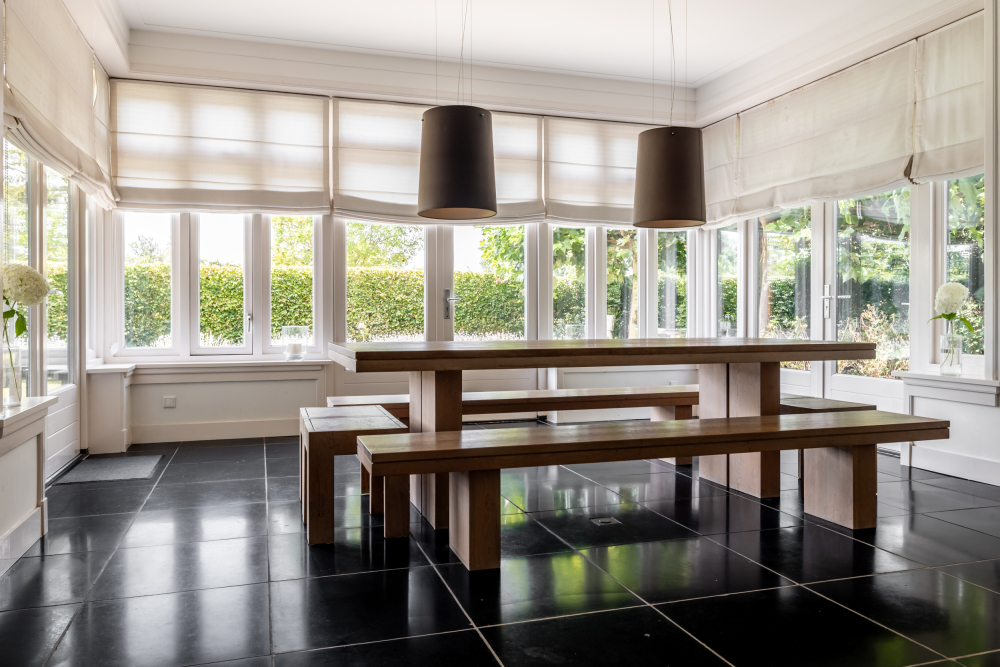
The dining room is located at the rear of the property, between the living room and kitchen. This room is connected to the entrance hall via double doors, provides direct access to the kitchen, and also opens onto the garden through French doors.
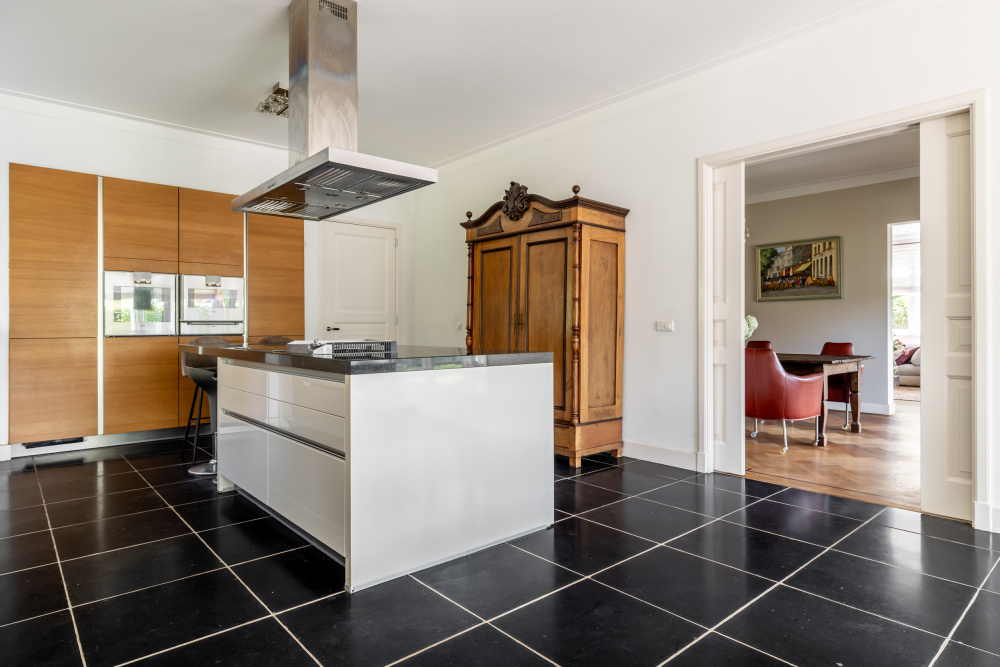
KITCHEN
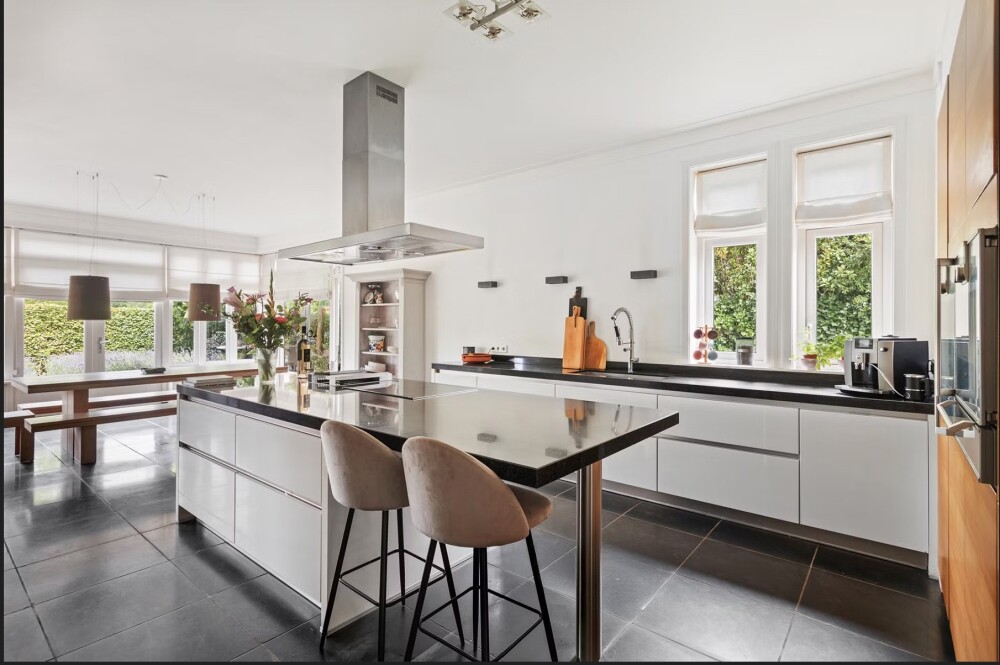
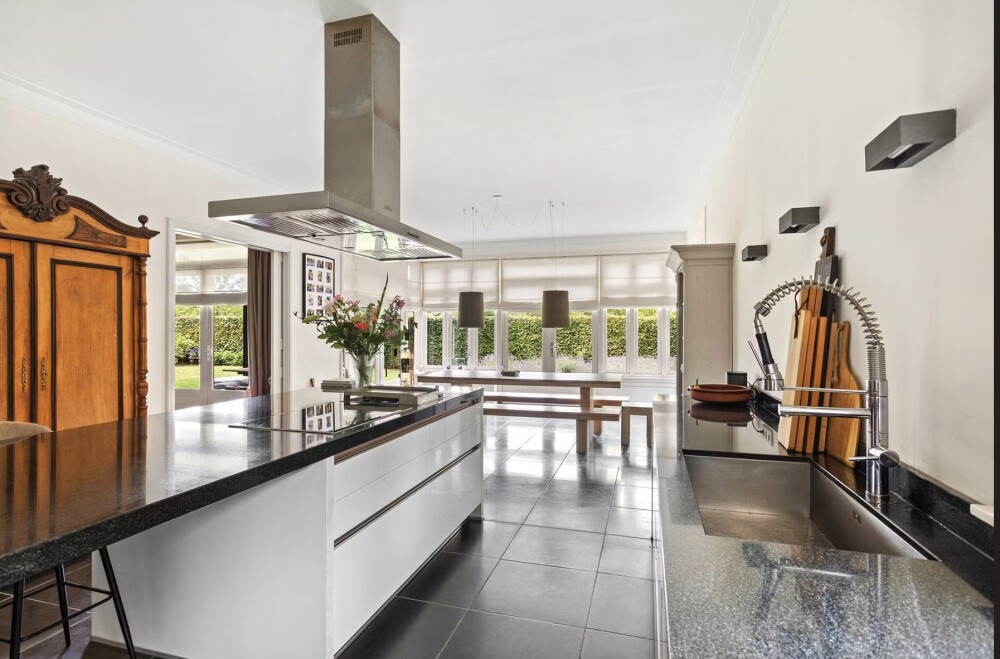
Living/dining kitchen with excellent views and direct contact with the garden, including French doors on three sides.
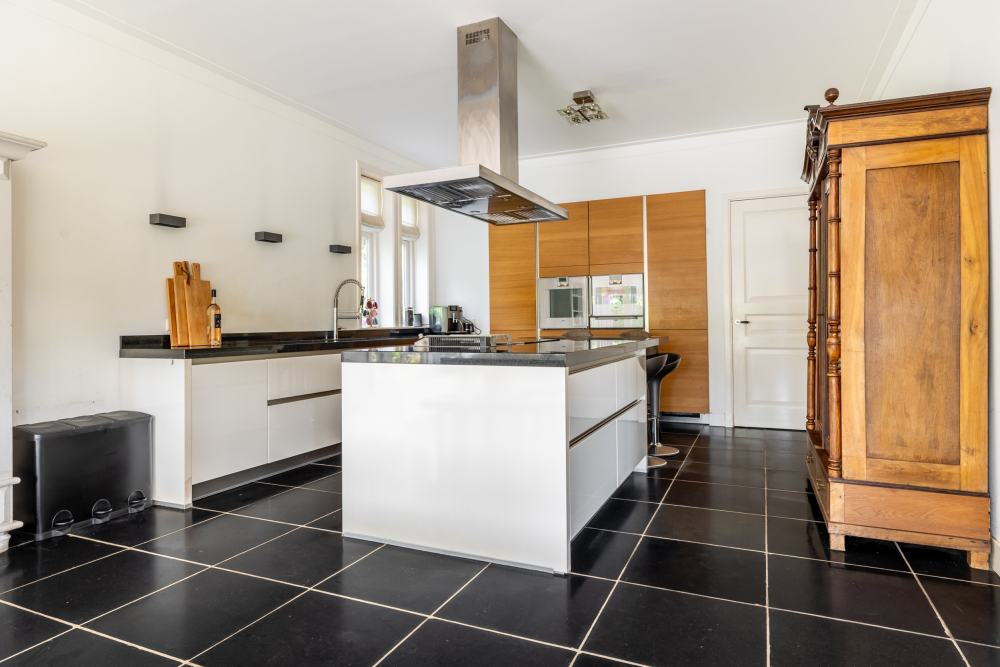
The luxurious kitchen is fitted with an island featuring a worktop with induction hob, grill plate, wide stainless-steel extractor hood and ample storage space in drawers. The island also incorporates a breakfast bar with seating for four to six people.
A second worktop features a sink, dishwasher and various cupboards and drawers. The wall-mounted unit contains a refrigerator, an additional refrigerator, freezer, steam oven and extensive cupboard space.
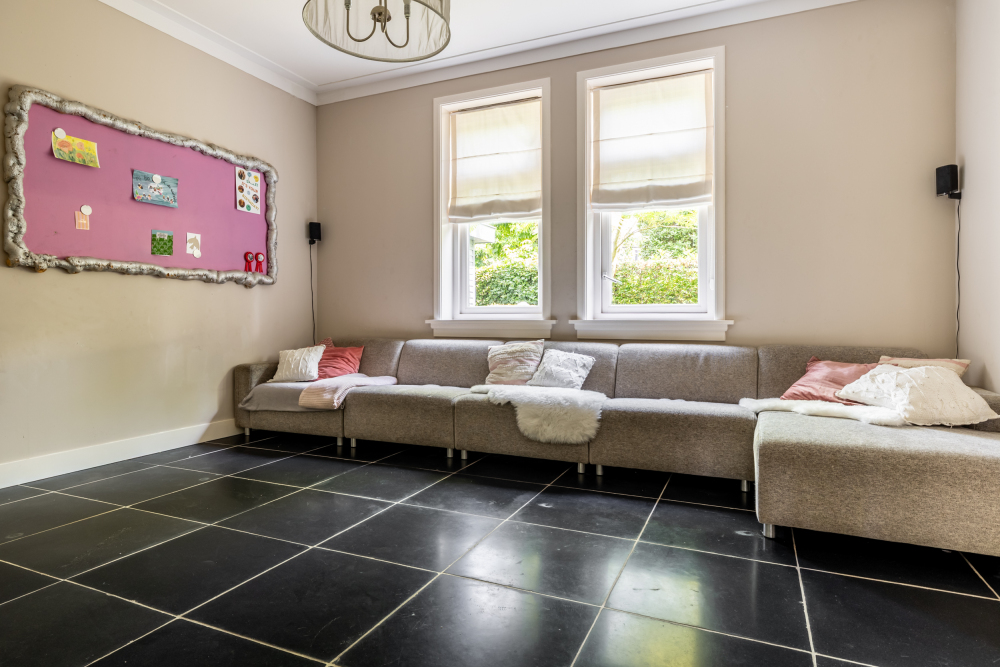
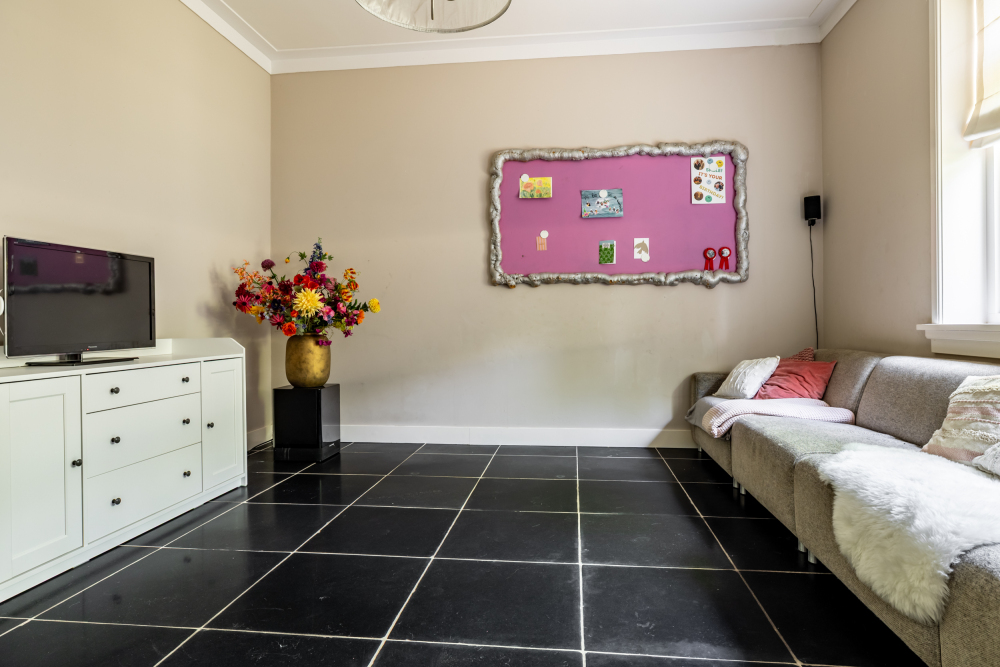
TV ROOM
The TV room is situated at the front of the property and is accessible from the entrance hall.
The living room features beautiful parquet flooring in a herringbone pattern with decorative border and inlay. The entrance hall, kitchen, front room and TV room are finished with Indian slate flooring.
FIRST FLOOR
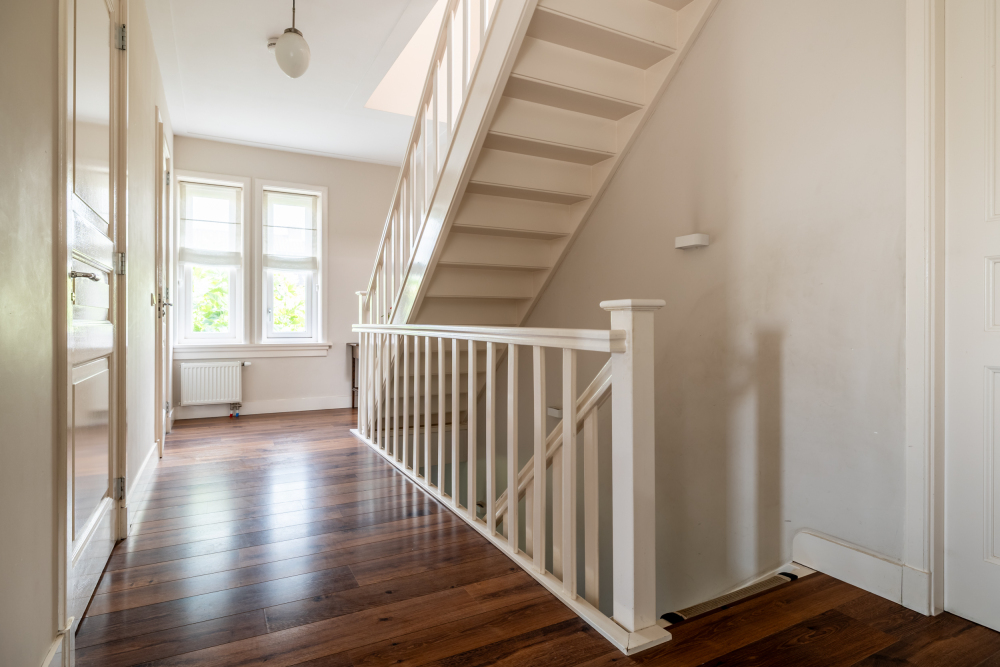
LANDING
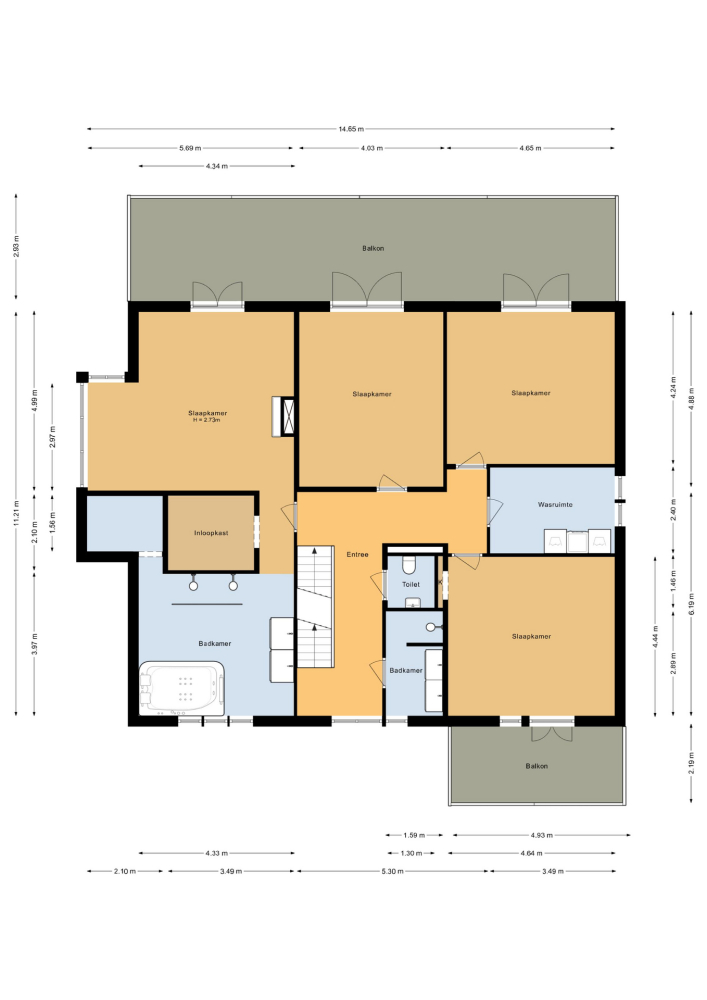
Spacious and bright landing providing access to the various rooms.
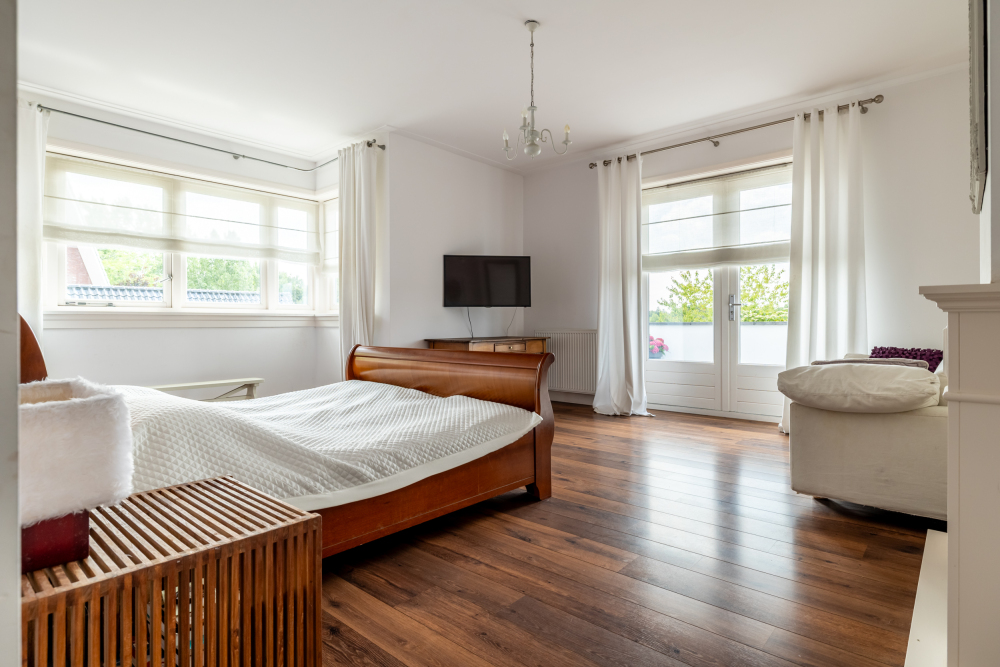
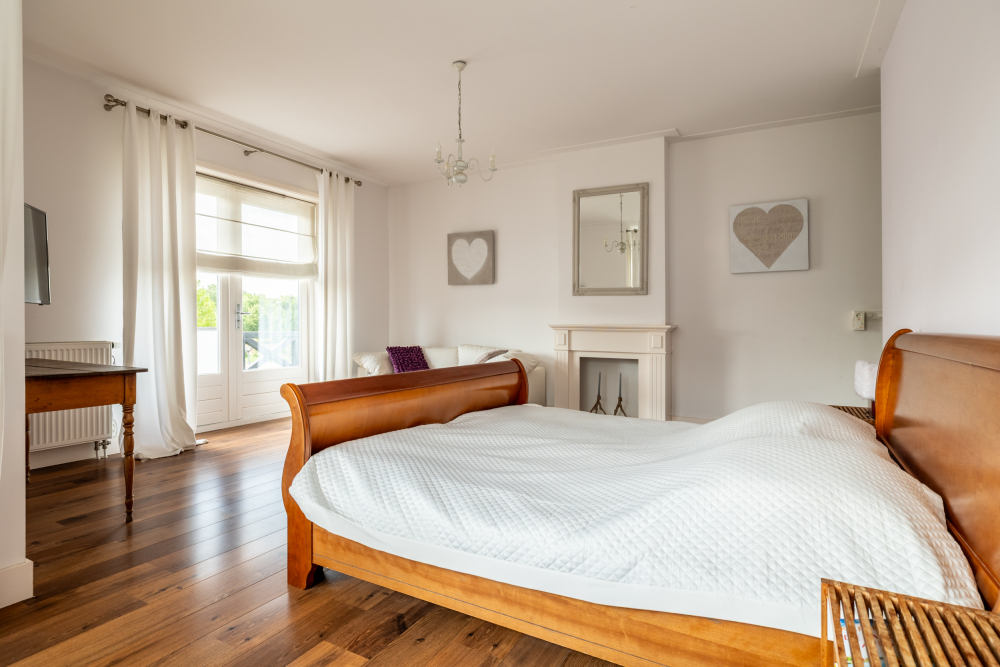
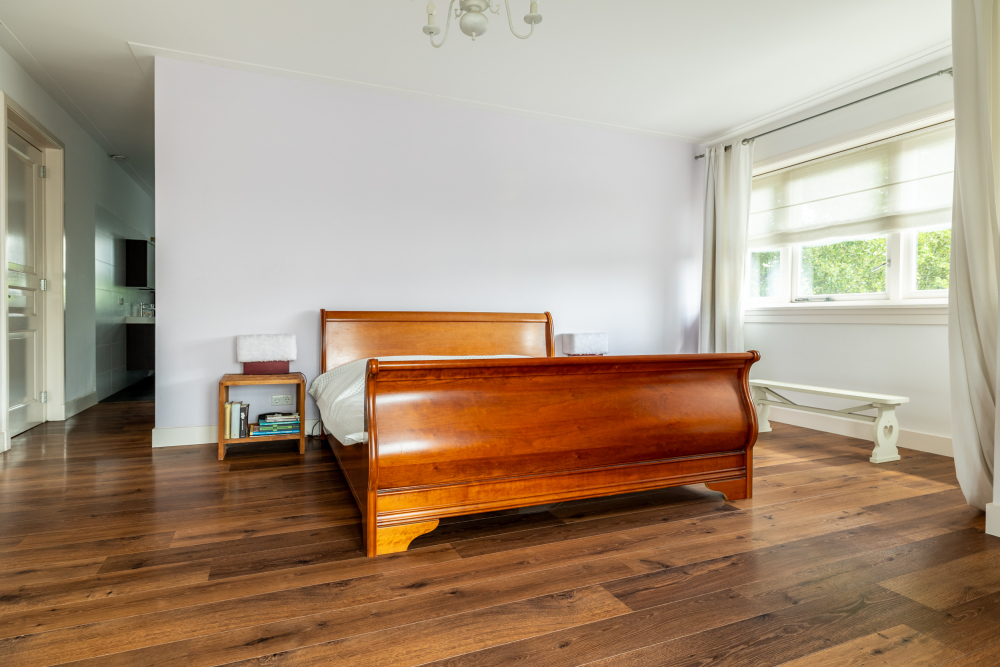
BEDROOM I
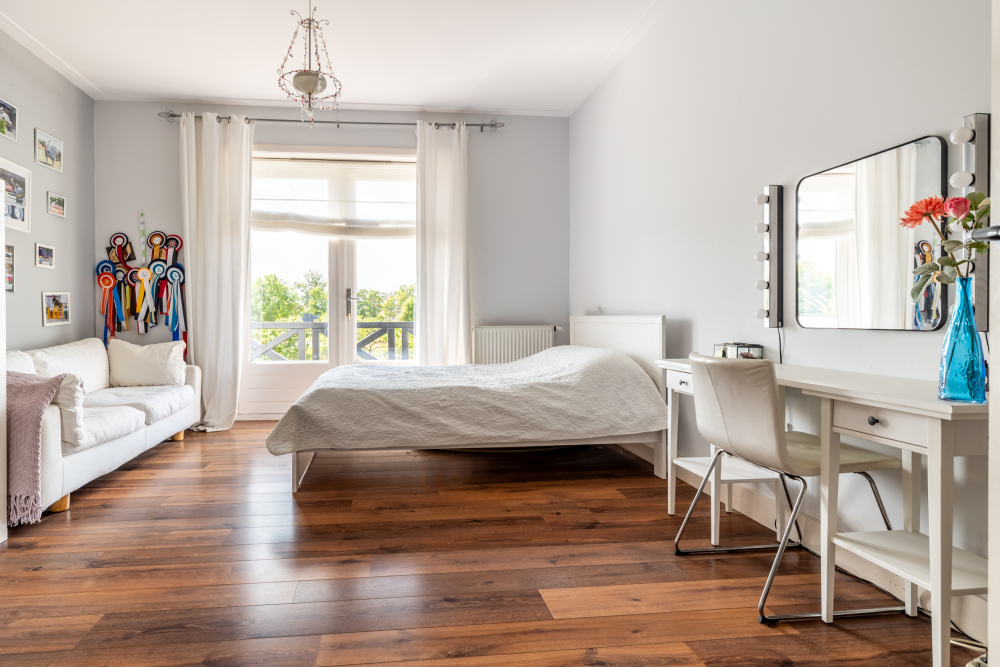
The master bedroom is situated on the left-hand side of the property. The sleeping area is located at the rear and benefits from plenty of natural light through the large windows.
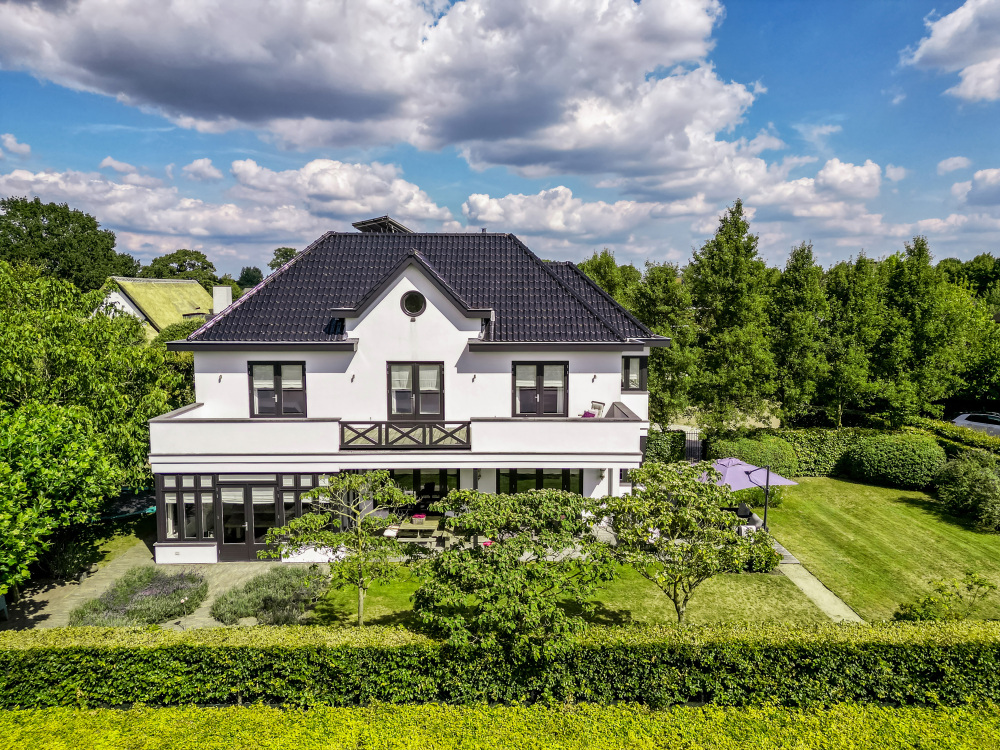
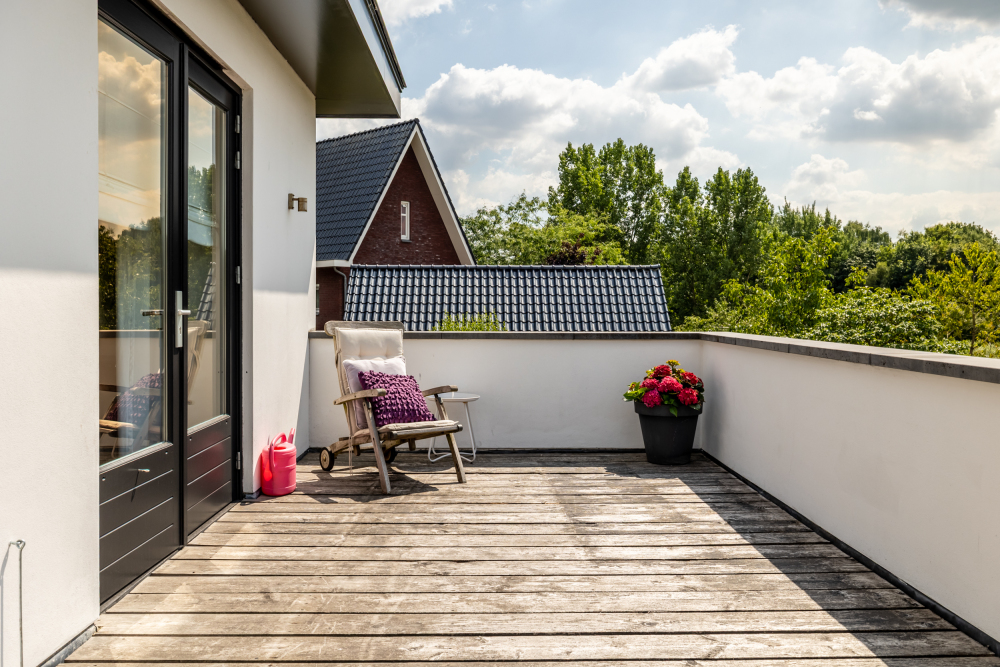
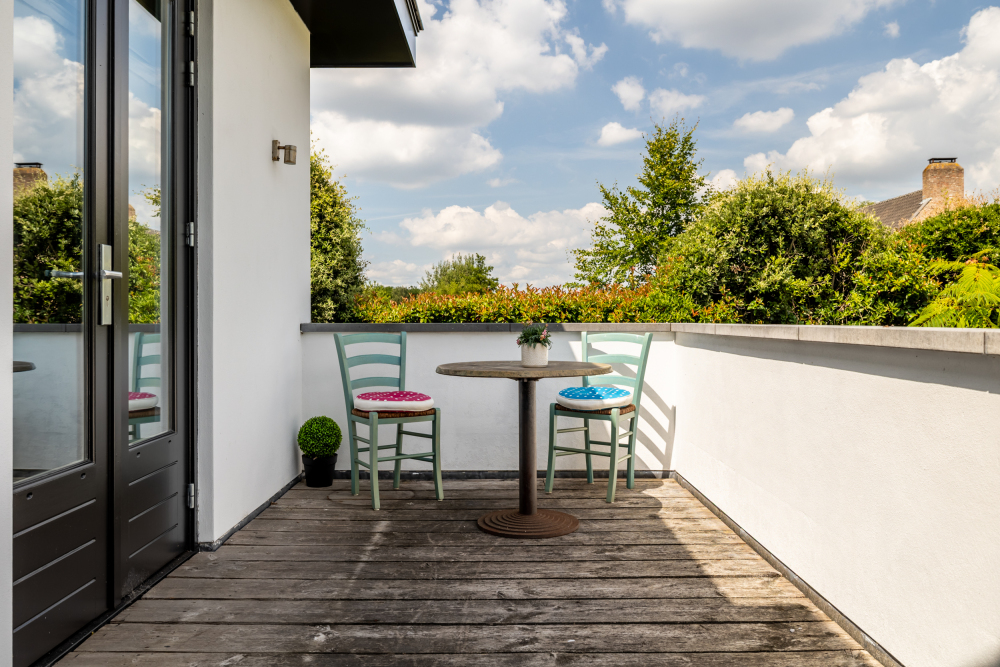
French doors provide access to the spacious roof terrace, offering beautiful views over the green area behind the property.
The walk-in wardrobe is located in the centre of the room and is fitted on both sides with attractive built-in wardrobes.
BATHROOM I
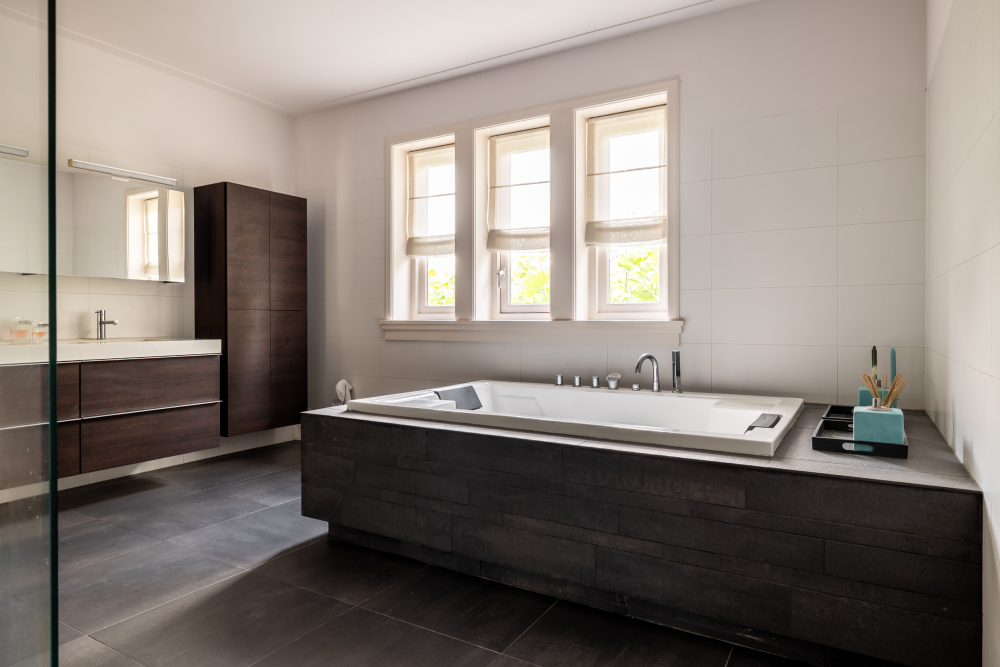
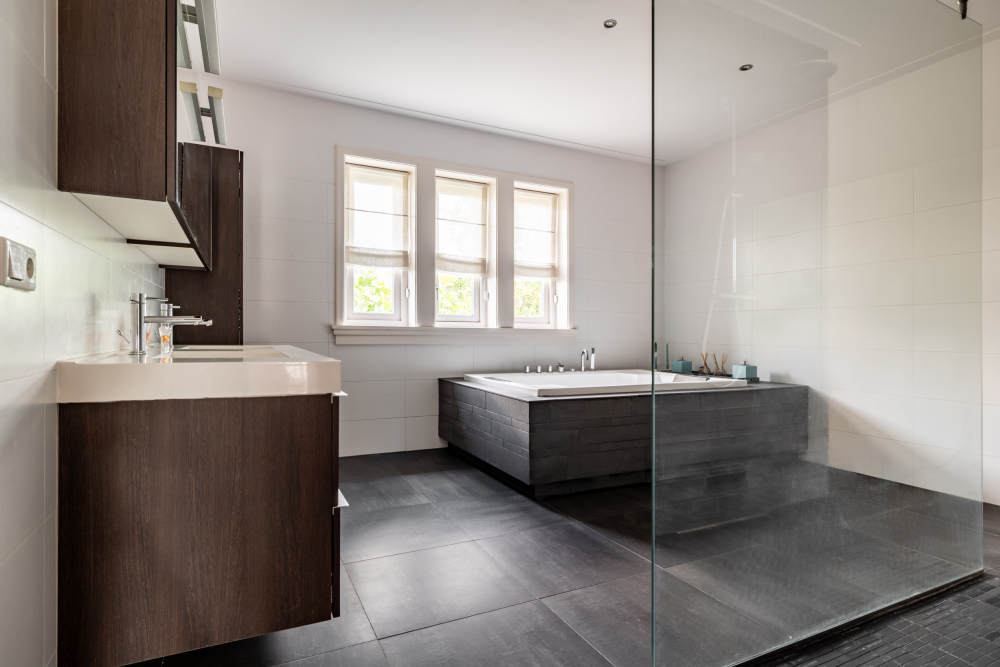
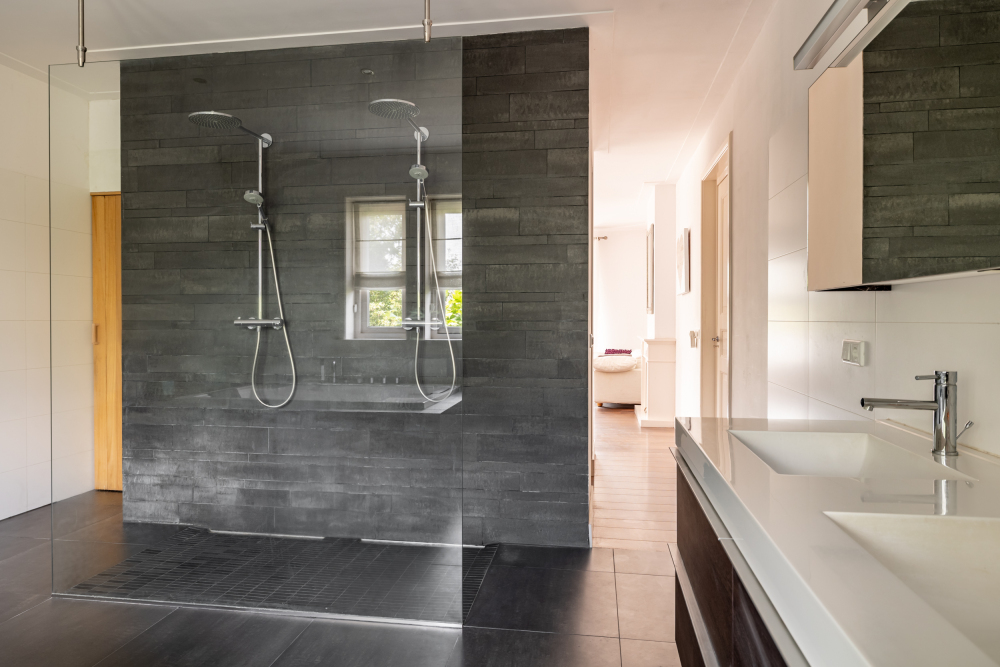
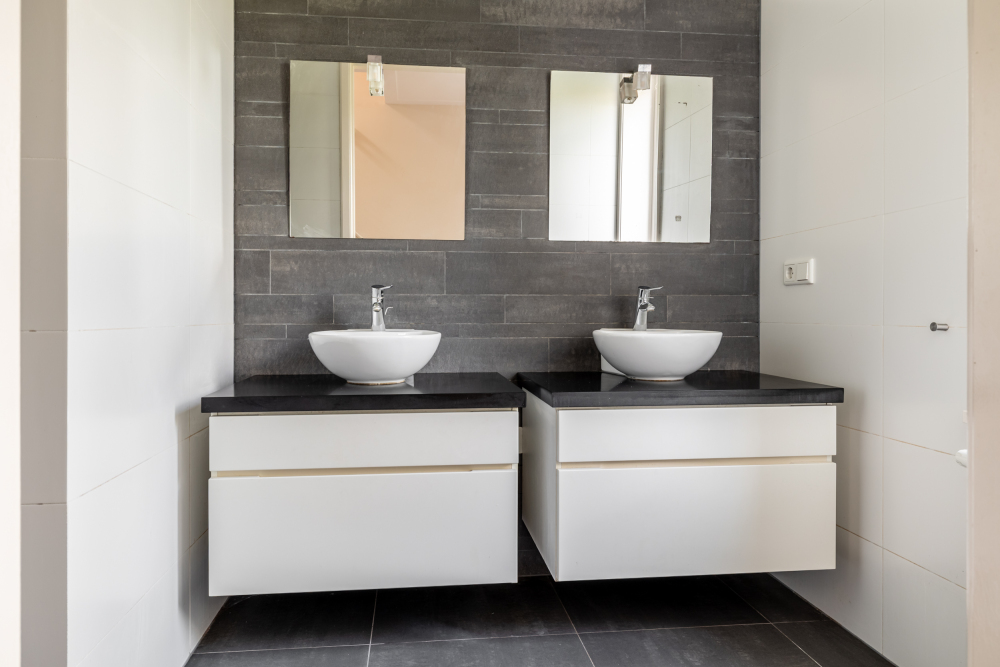
The spacious bathroom is situated at the front of the property. The luxurious fittings include attractive tiling, a large double whirlpool bath, a vanity unit with twin washbasins, and a spacious walk-in shower with twin hand showers and rain showers.
An adjoining room contains the preparations for a sauna.
BEDROOM II
BEDROOM III
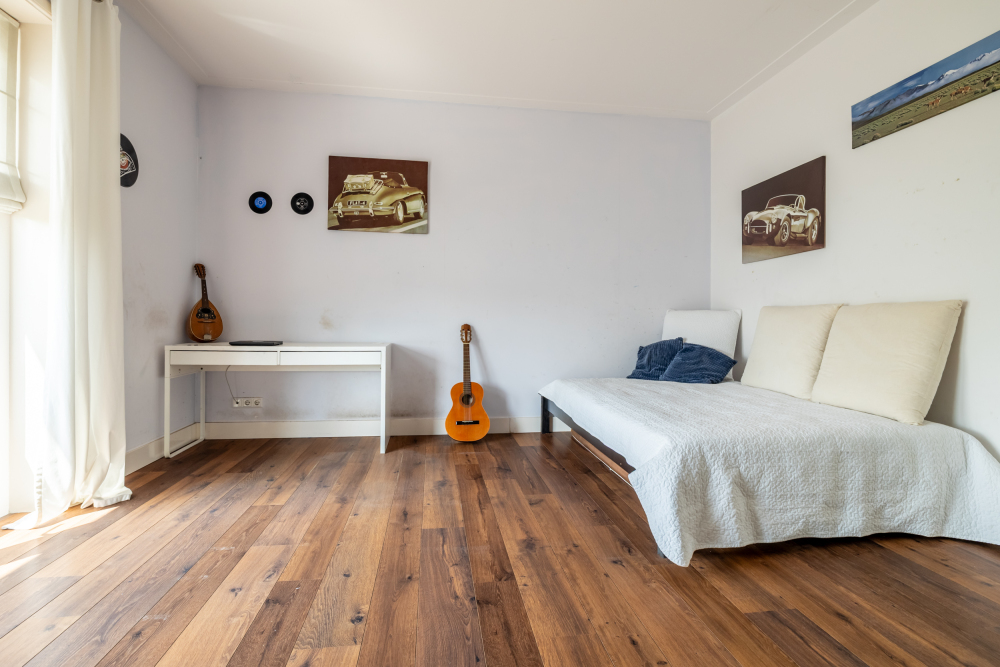
Rear bedroom/Bedroom III, also featuring French doors providing access to the large terrace.
UTILITY ROOM
Spacious utility room with connections for washing and drying appliances and ample space for several cupboards. An ideal laundry and ironing room.
BEDROOM IV
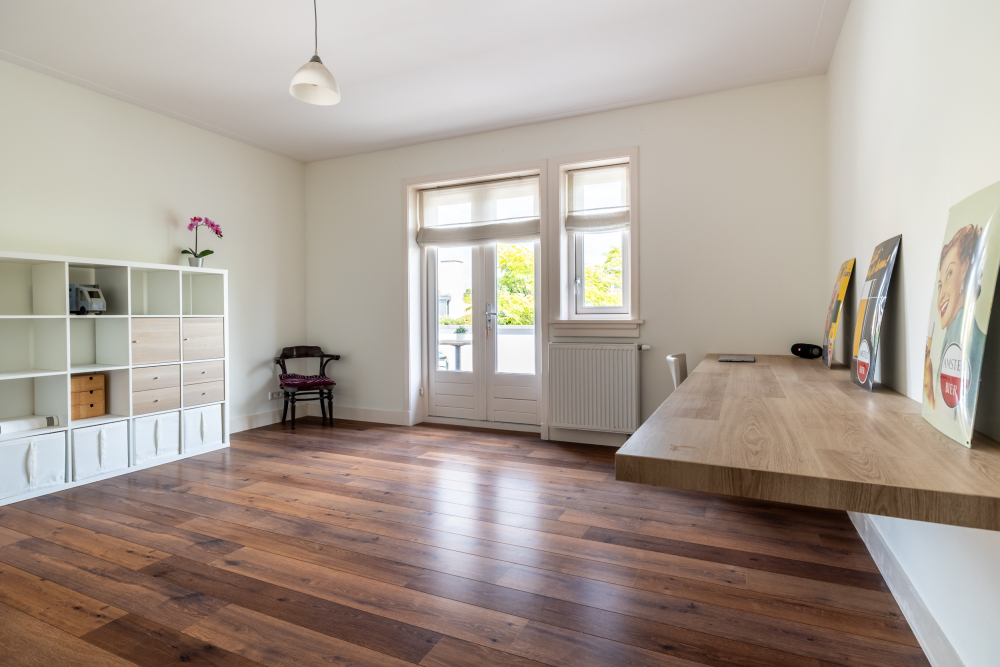
Front bedroom/Bedroom IV with French doors providing access to the terrace at the front of the property.
TOILET ROOM
Toilet room with wall-mounted toilet with concealed cistern and washbasin.
BATHROOM II
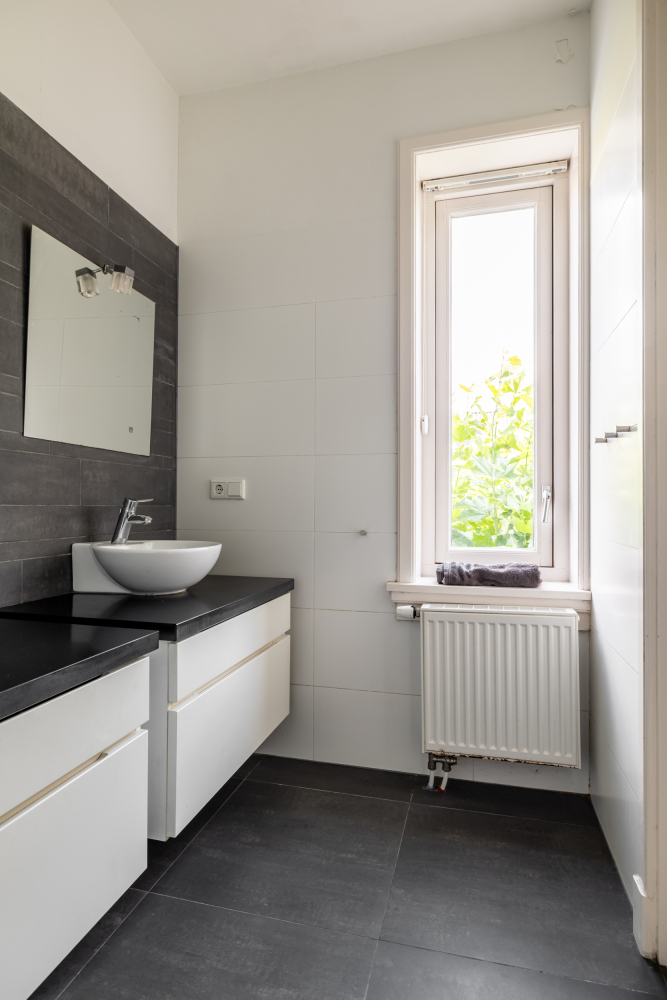
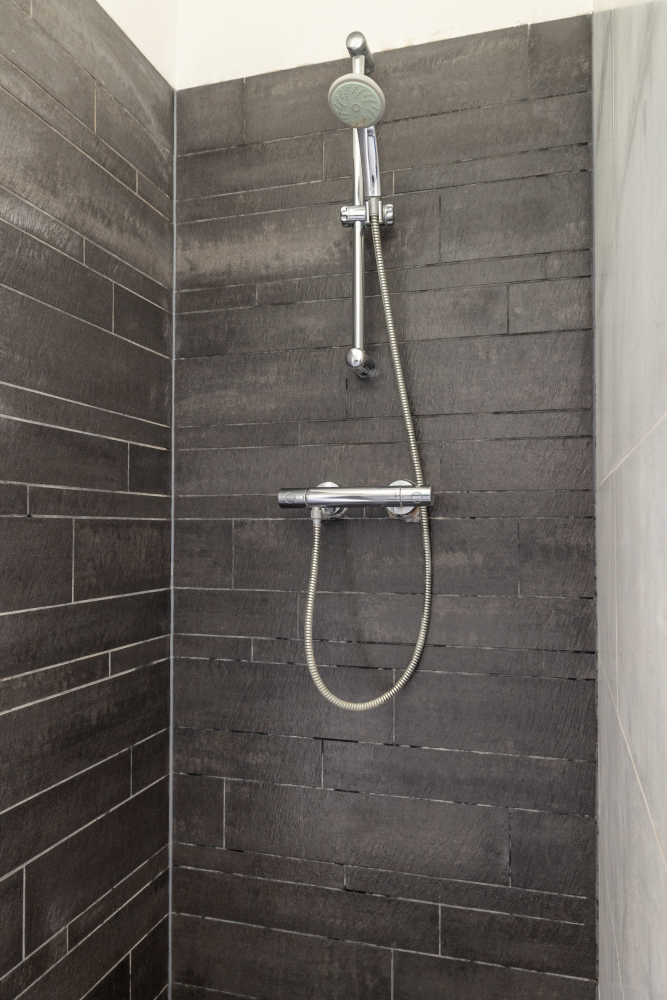
Bathroom with walk-in shower with thermostatic mixer tap and vanity unit with twin washbasins.
SECOND FLOOR
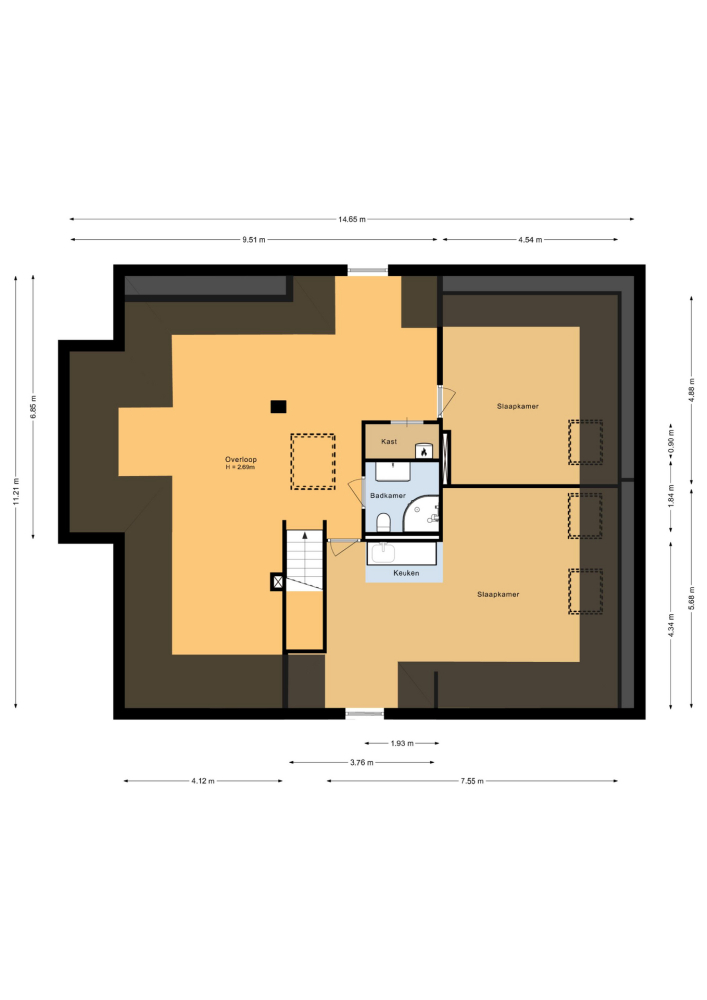
ATTIC
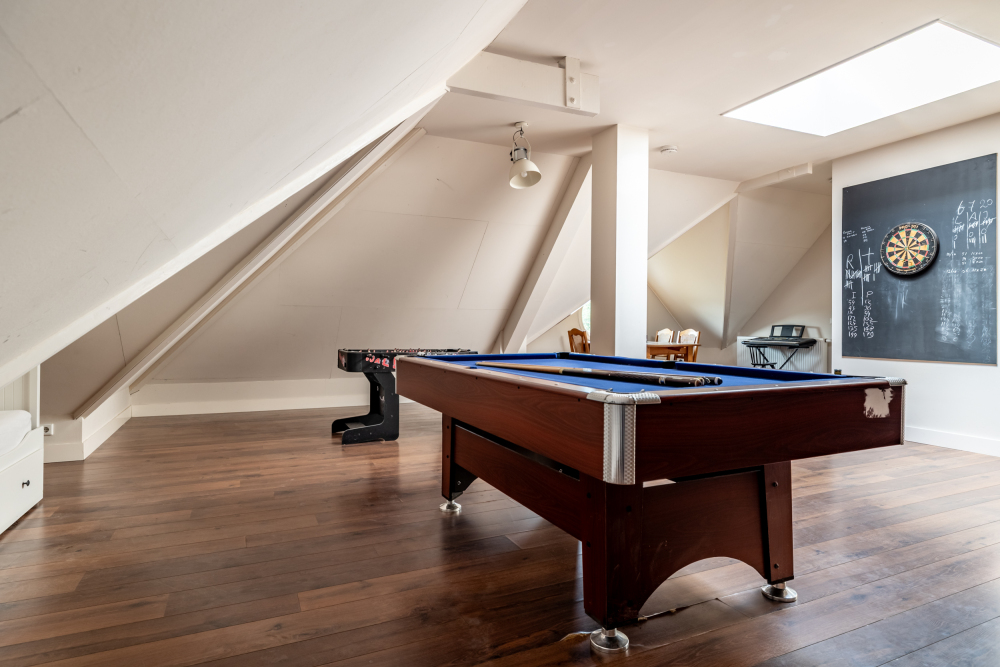
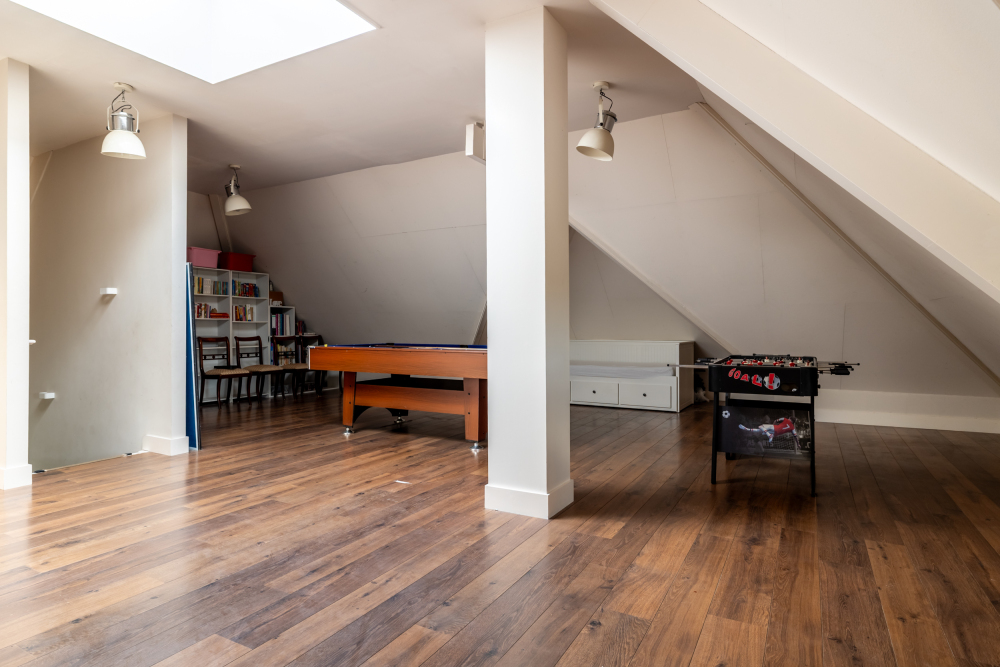
This floor opens onto a spacious attic area featuring a large skylight. The space can be used as a playroom, gym, hobby room, home office or for various other purposes.
BEDROOM V
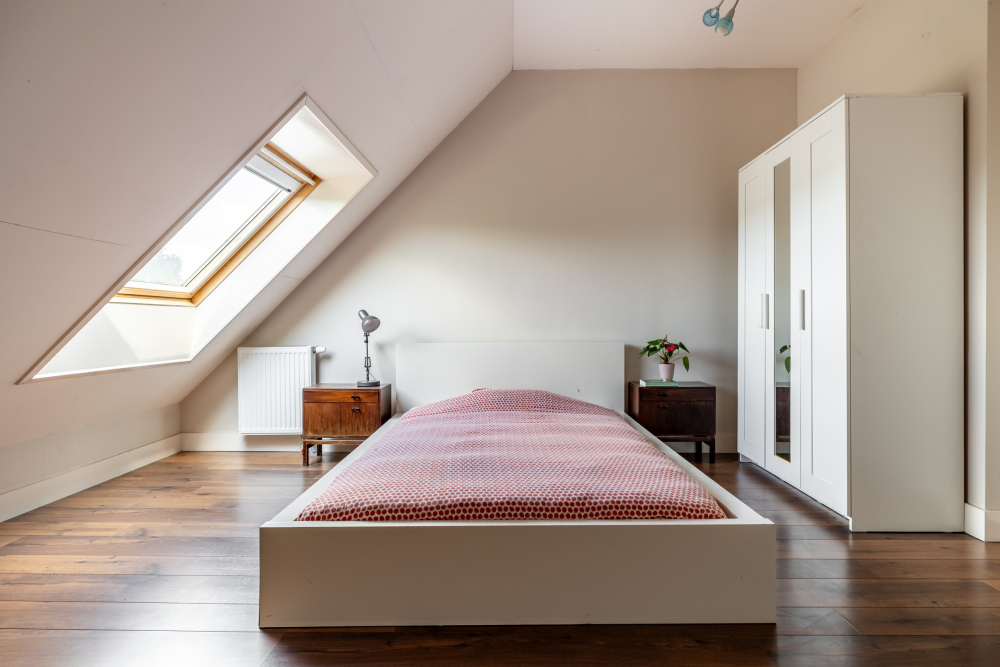
Attic bedroom/Bedroom V with a VELUX roof window providing natural daylight.
TECHNICAL ROOM
Technical room housing the Nefit HR central heating combination boiler and Buderus hot-water cylinder.
BATHROOM III
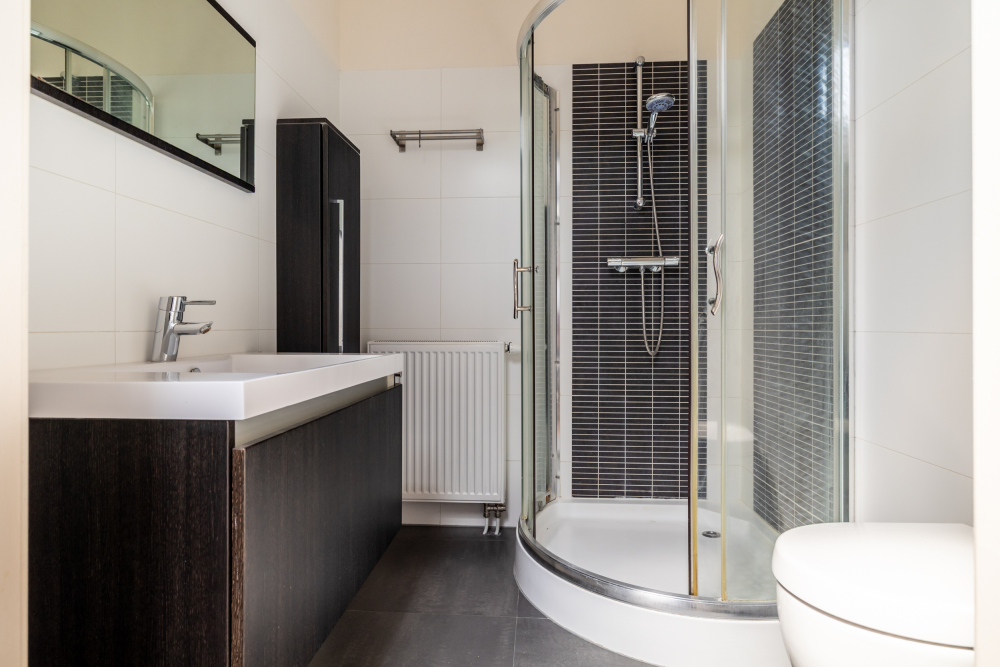
Bathroom III, fitted with a shower with thermostatic mixer tap, wall-mounted toilet with concealed cistern and vanity unit with washbasin.
BEDROOM VI / STUDIO
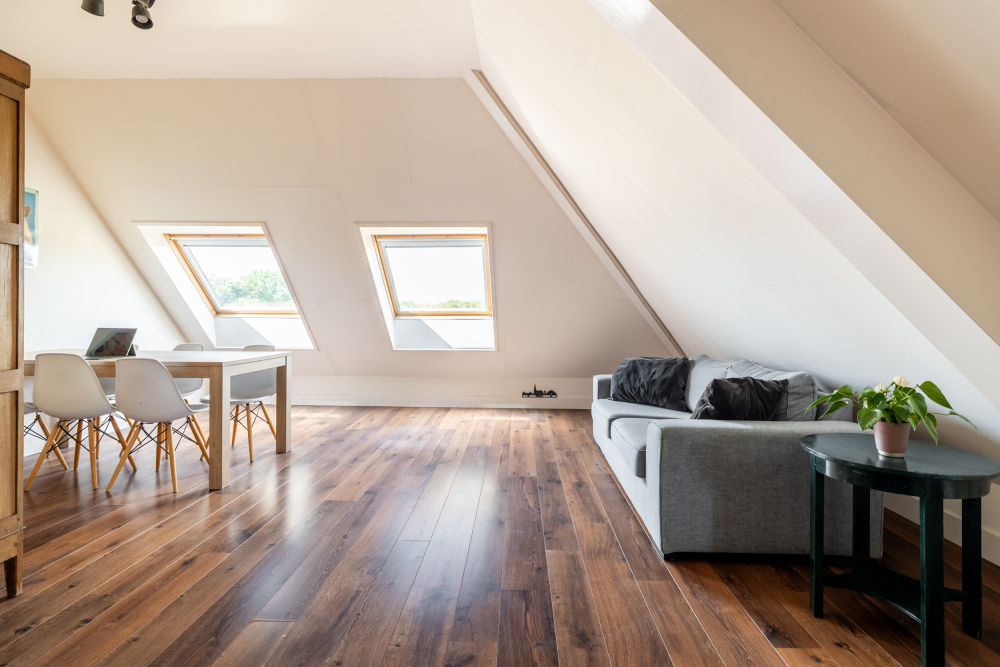
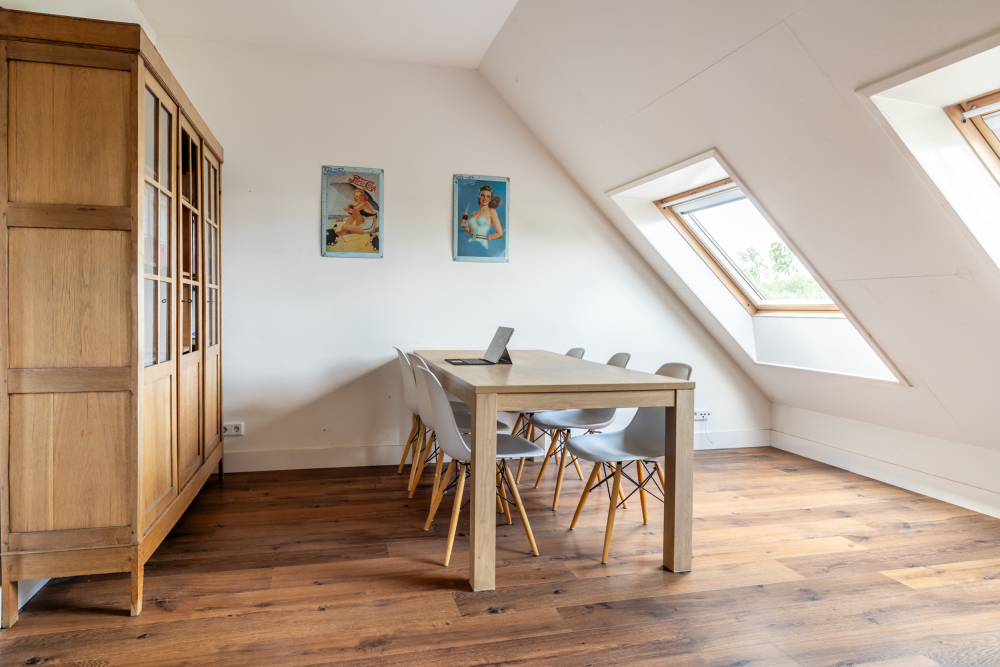
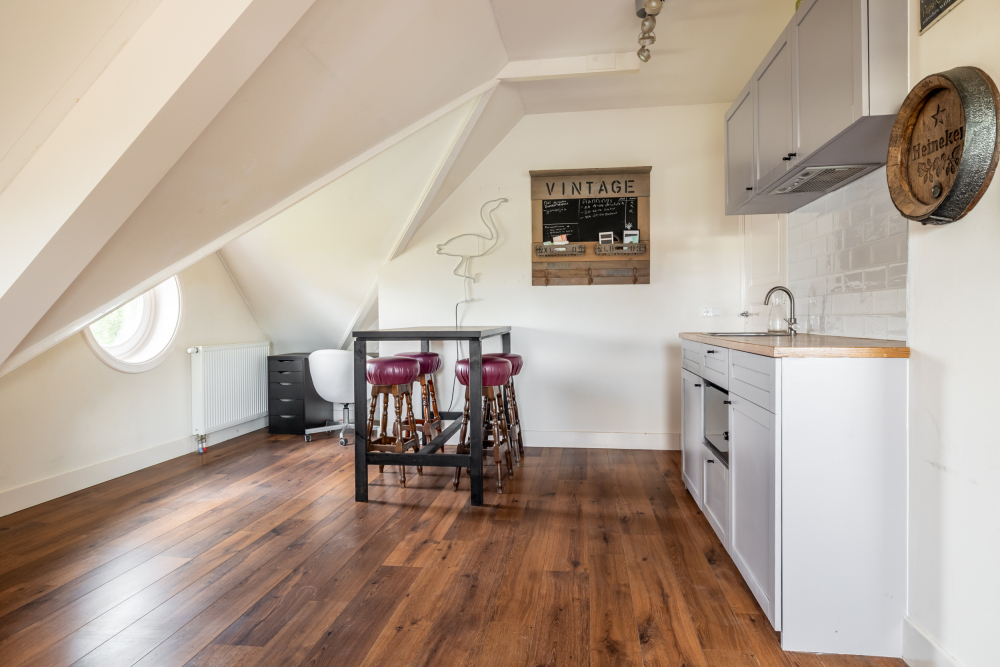
Bedroom VI is a studio-style room and an excellent guest accommodation, which would also be particularly suitable for an au pair.
This room benefits from natural daylight through, among other things, two large VELUX roof windows. It also features a kitchenette with sink, microwave, electric hob and various wall and base cupboards.
GARDEN
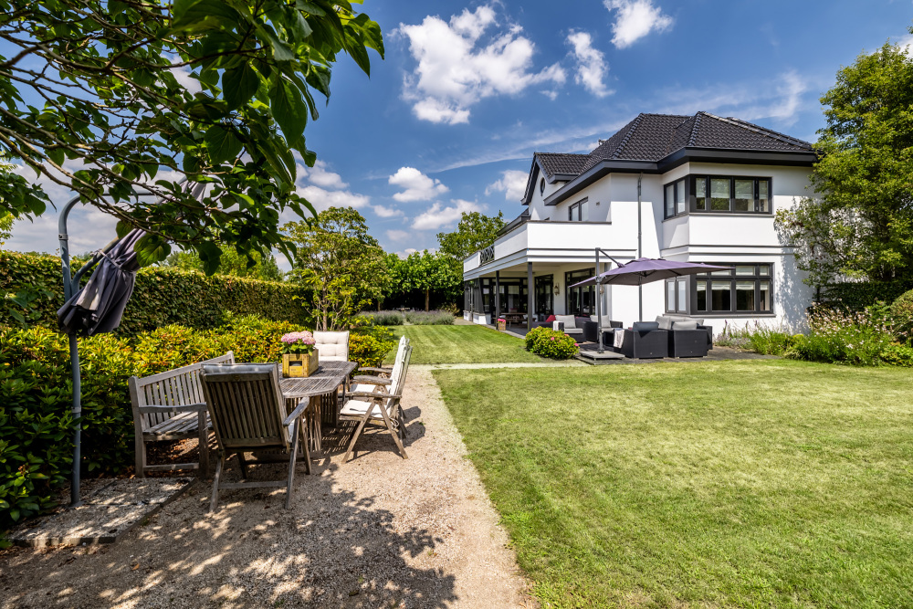
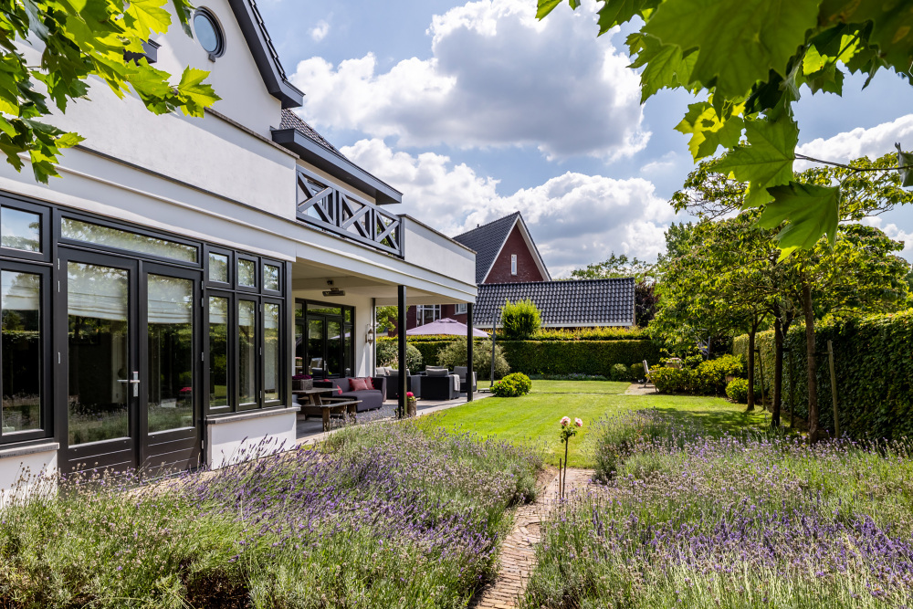
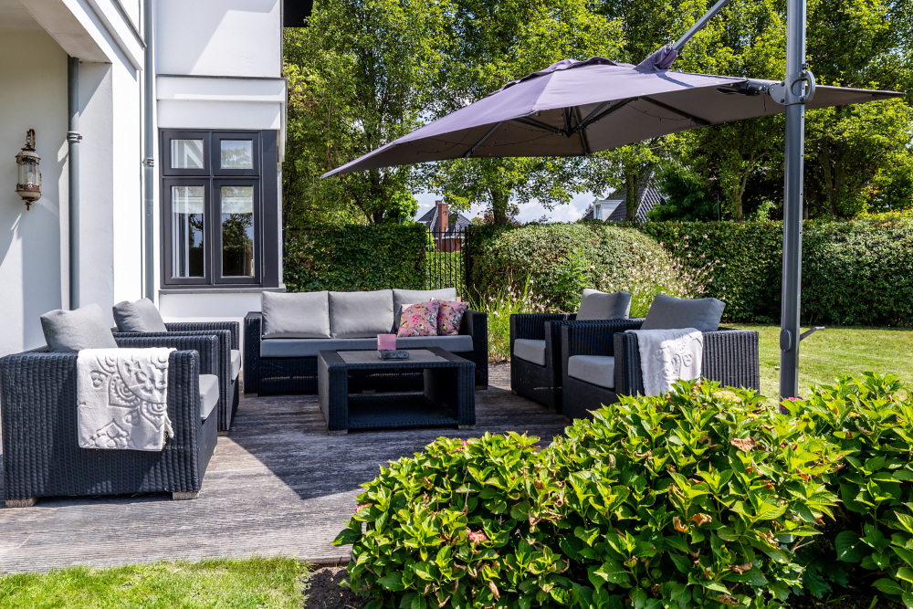
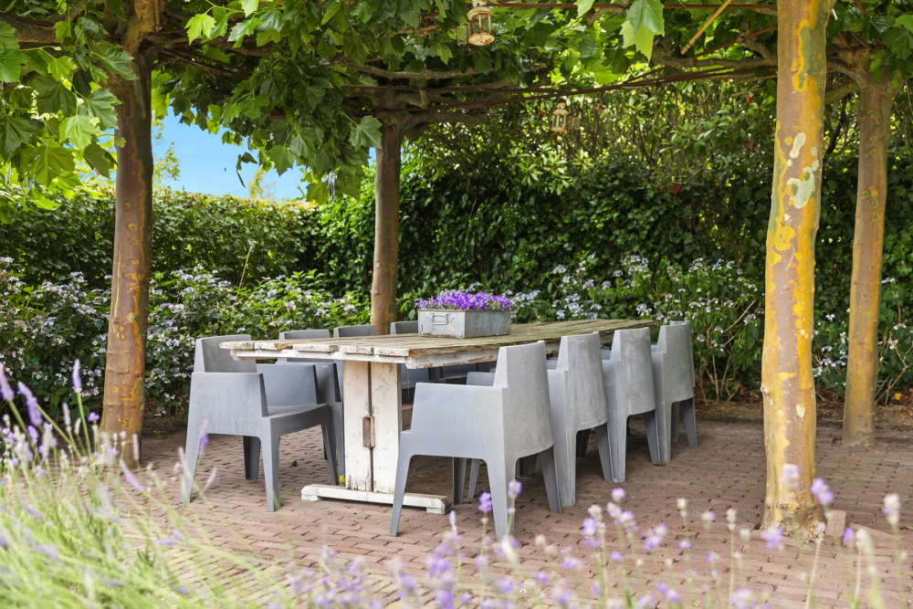
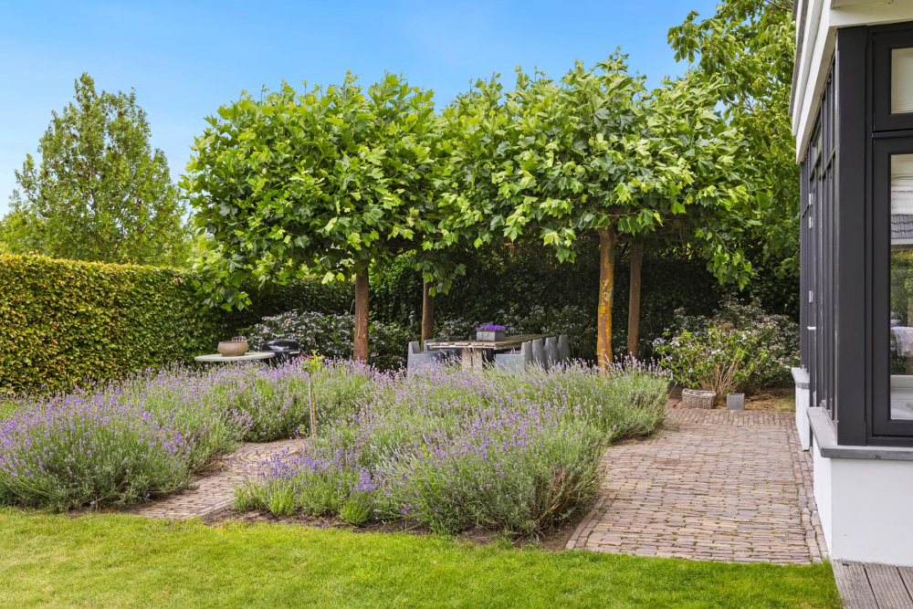
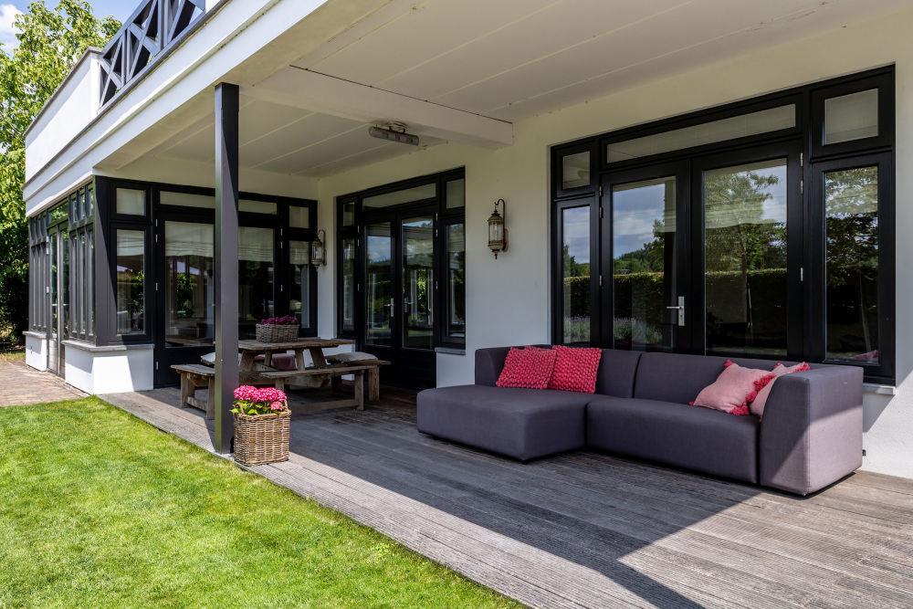
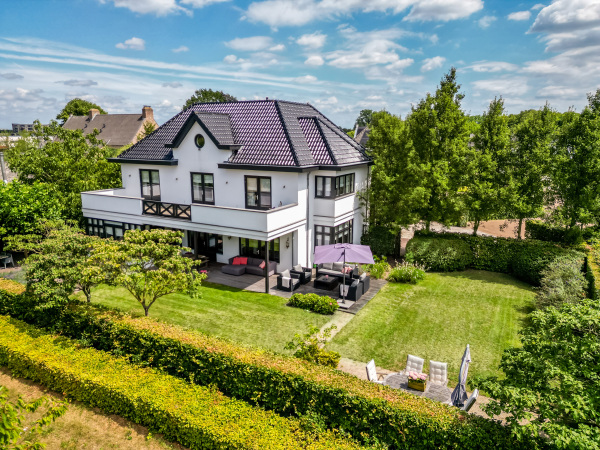
The property is surrounded by a beautiful, almost park-like garden, offering an exceptional level of privacy and tranquillity. A stunning covered terrace has been created directly adjoining the house, featuring a terrace finished with wooden decking, patio heating and atmospheric lighting.
In addition, there is a south-facing sun terrace. The terraces and pathways are largely finished with decorative gravel. The garden also features a large lawn and beautifully landscaped borders with a wide variety of plants, including lavender, ornamental grasses, plane trees, hydrangeas and more.
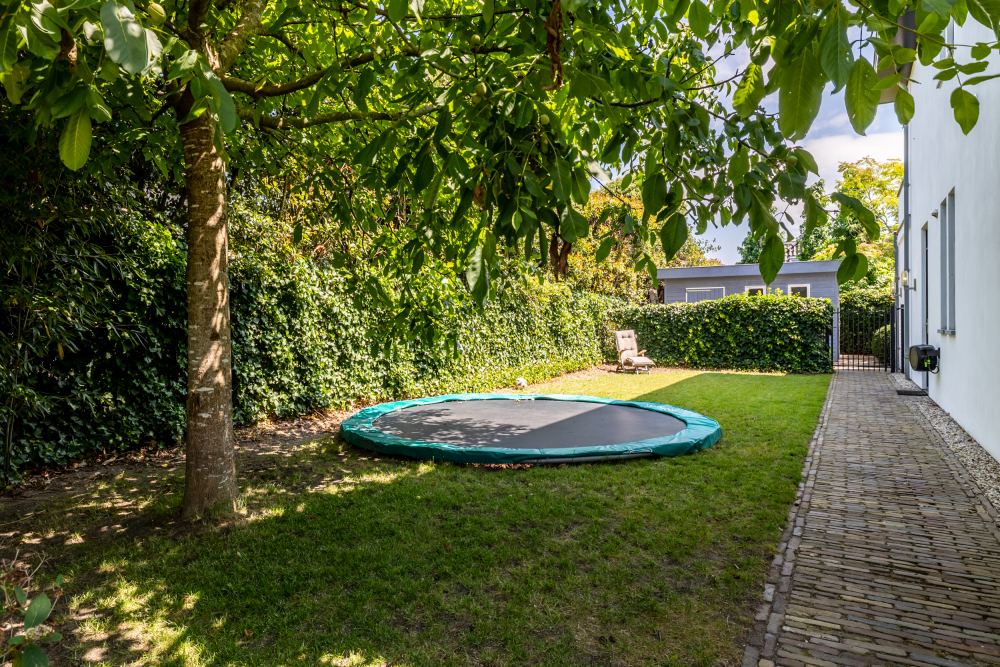
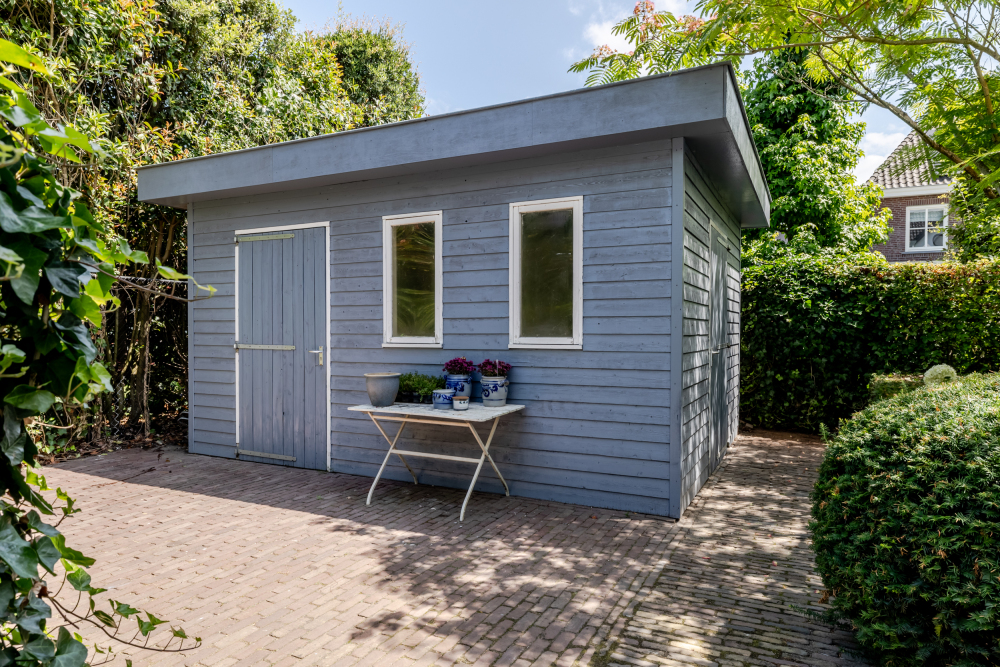
There is also a paved terrace finished with brick pavers. A trampoline has been placed along the side of the property. Tucked away behind the house and concealed from view is a large storage shed, ideal for storing bicycles, gardening equipment and other belongings.
FURTHER INFORMATION
This villa was built to a very high standard using high-quality materials.
Excellent and central location.
The property is well insulated.
Particularly suitable for large families, families with an au pair, or those looking for a home office.
Exceptional privacy both inside the property and in the garden.
An exceptional sense of space thanks to the approximately 3-metre-high ceilings.
Breda has an international school.