National Monument in One of Alkmaar’s Most Beautiful Locations
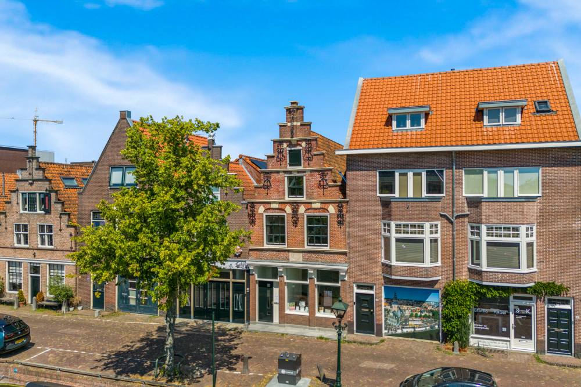
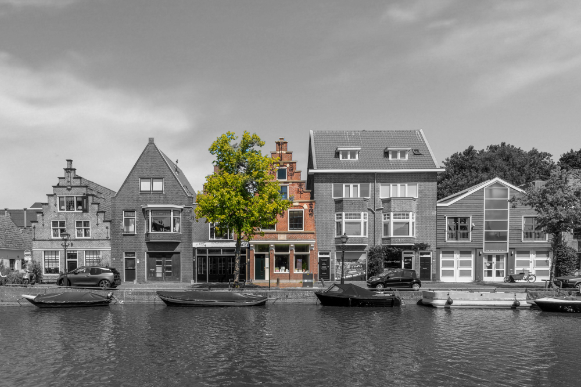
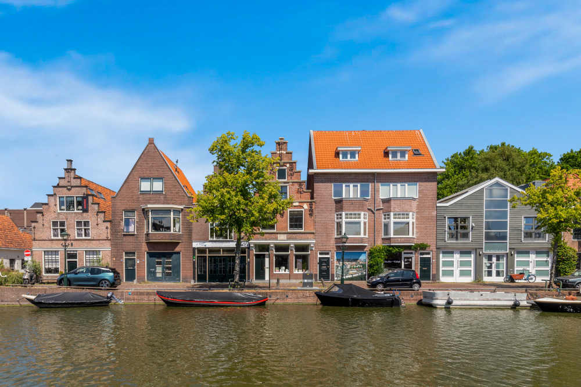
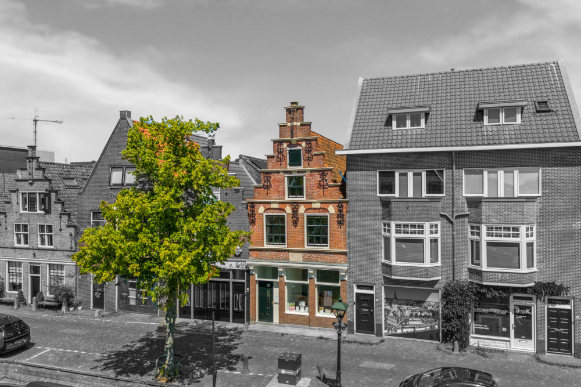
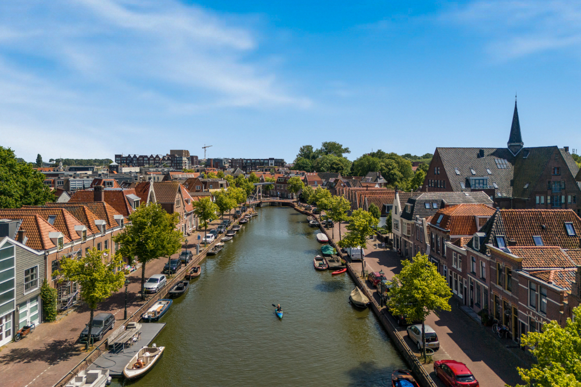
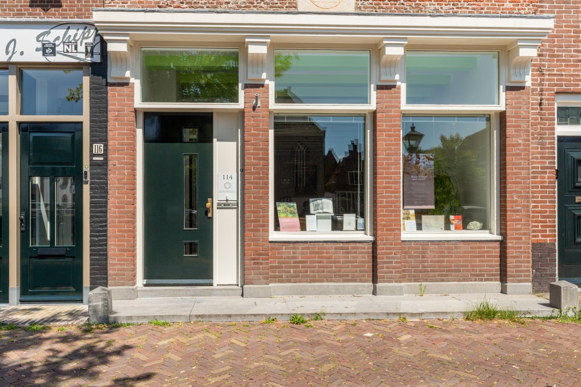
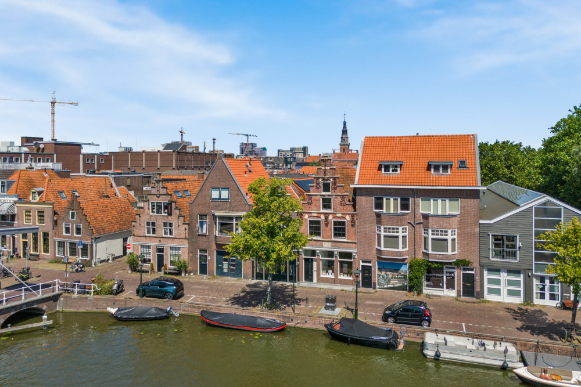
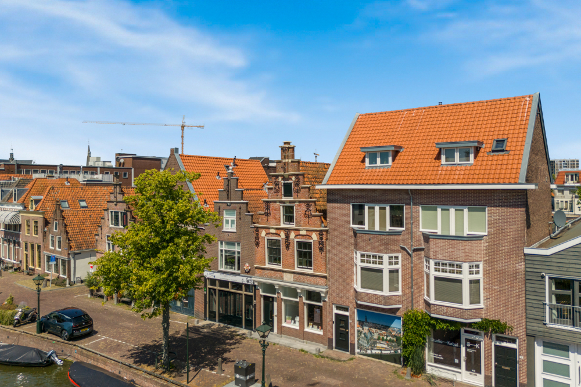
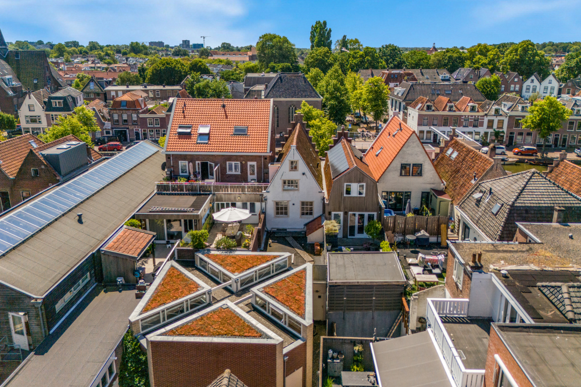
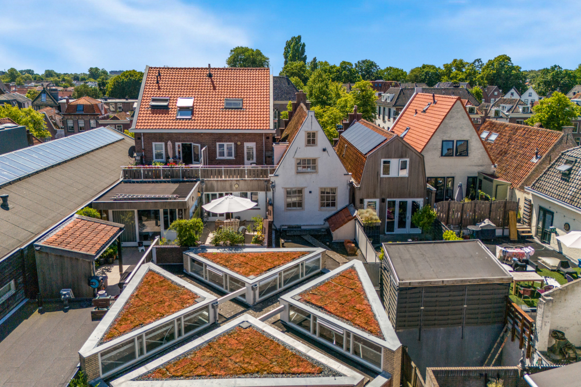
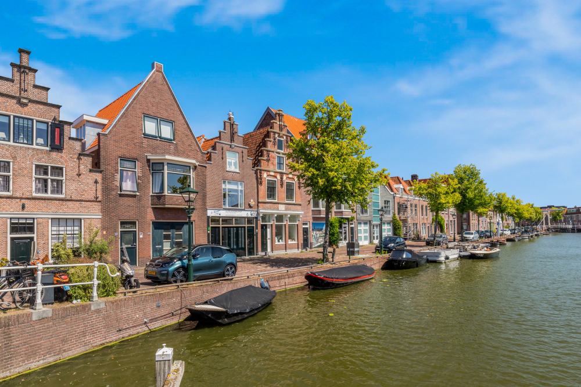
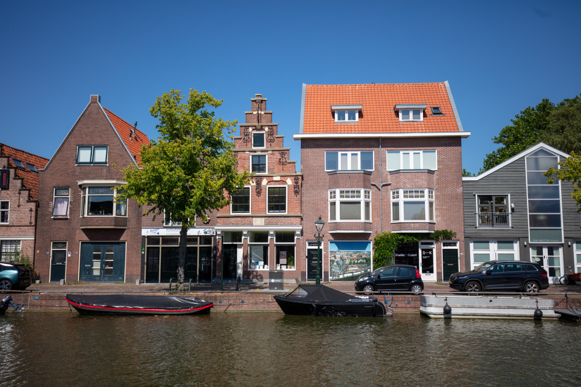
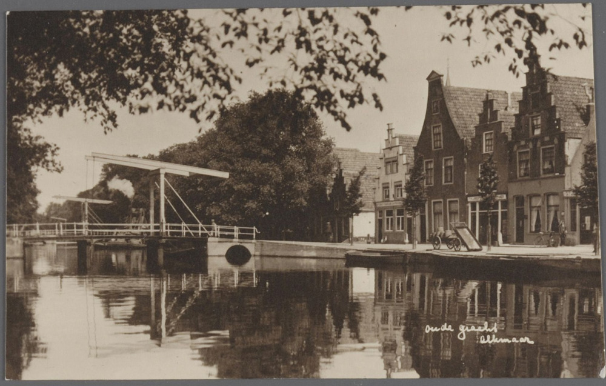
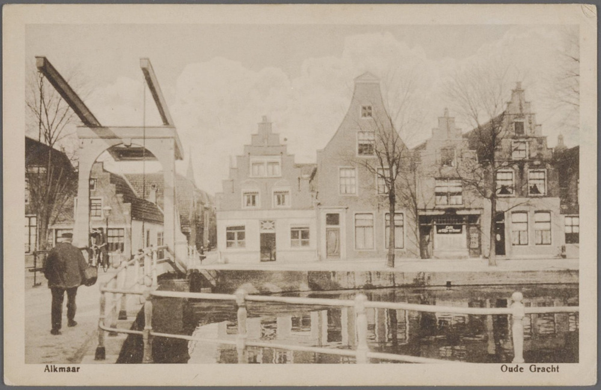
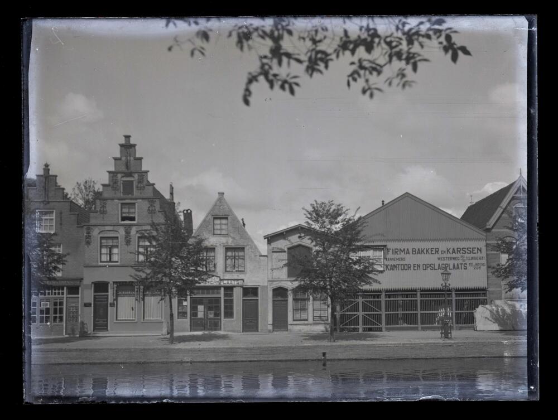
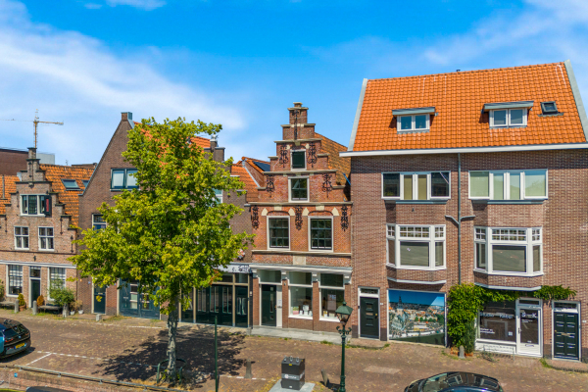
Walking along the historic Oudegracht feels like stepping into Alkmaar’s rich past. It is here, in one of the most attractive and characterful parts of the city centre, that this magnificent nationally listed monument (Rijksmonument) stands, distinguished by its richly detailed projecting stepped gable. A fine example of seventeenth-century Dutch architecture and a striking presence on the historic Oudegracht.
Oudegracht 114 is an exceptional property where history, architectural character and contemporary amenities come together beautifully. Offering approximately 346 m² gross floor area (GFA) and 271 m² lettable floor area, this monumental building provides an impressive amount of space and a wide range of potential uses.
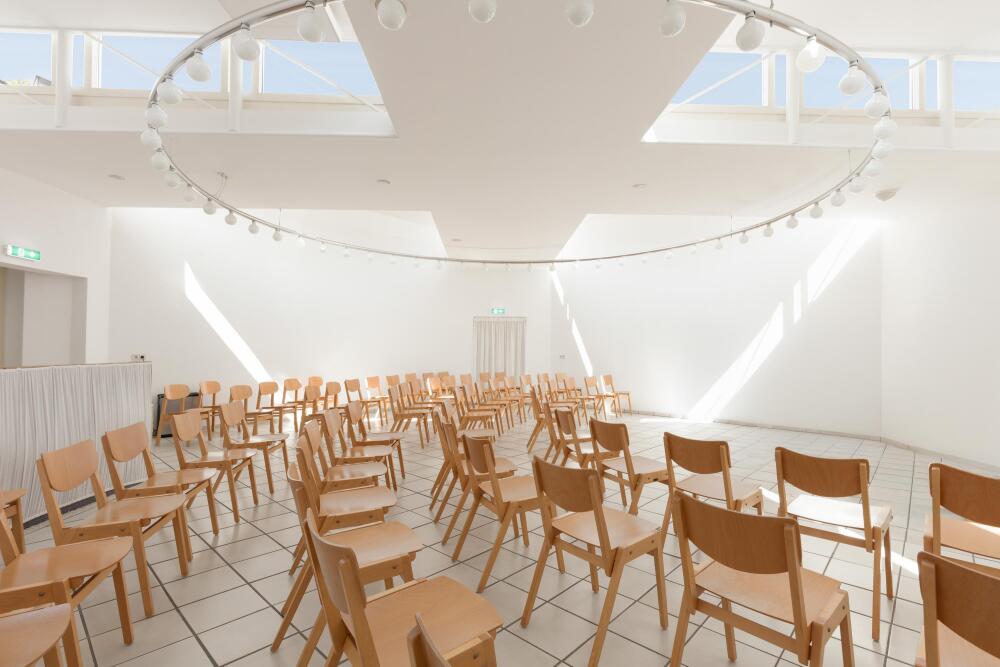
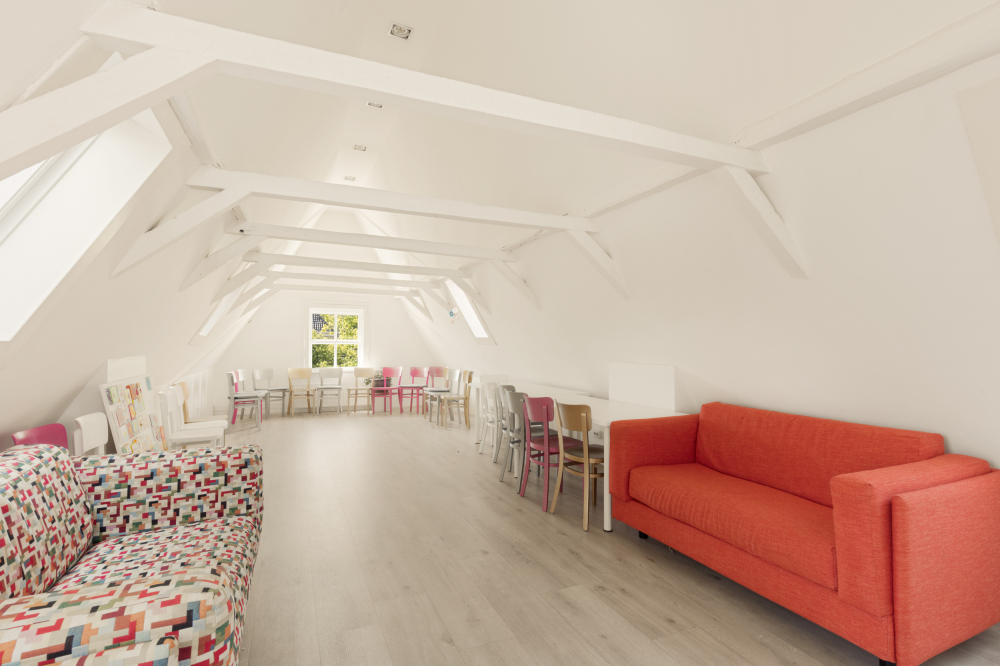
The property is currently used as a meeting and event venue, but subject to the necessary permits and municipal approval could also be highly suitable as a prestigious office, professional practice, studio or distinctive private residence.
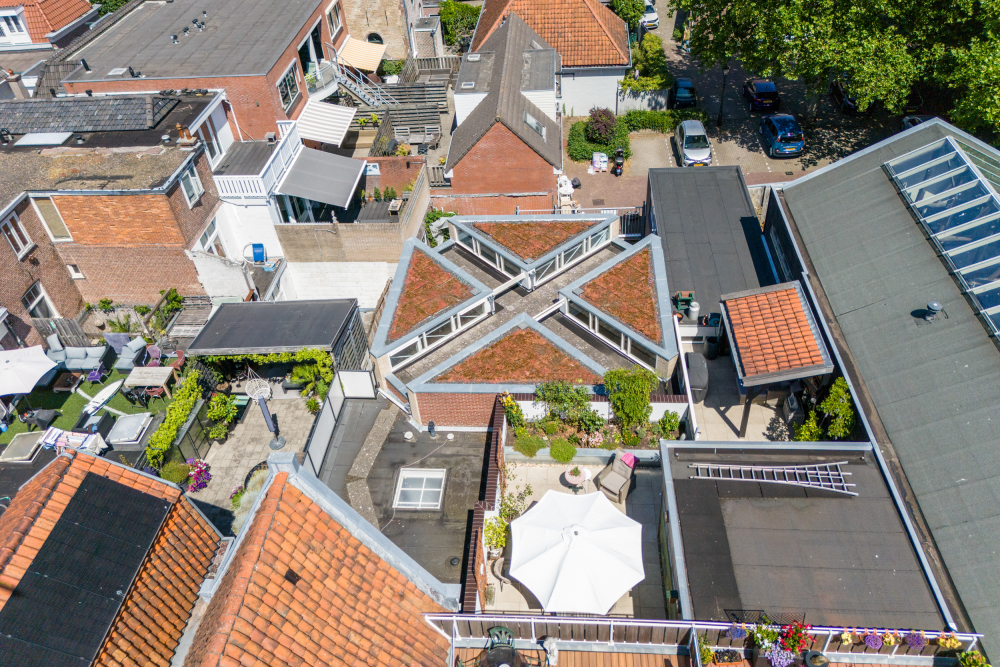
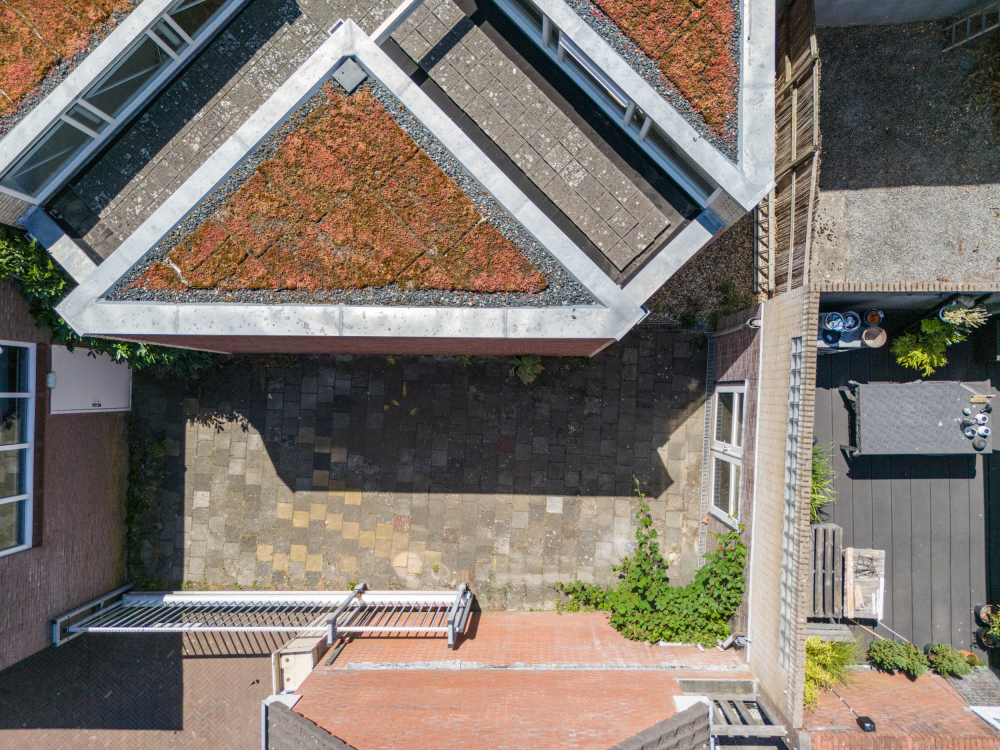
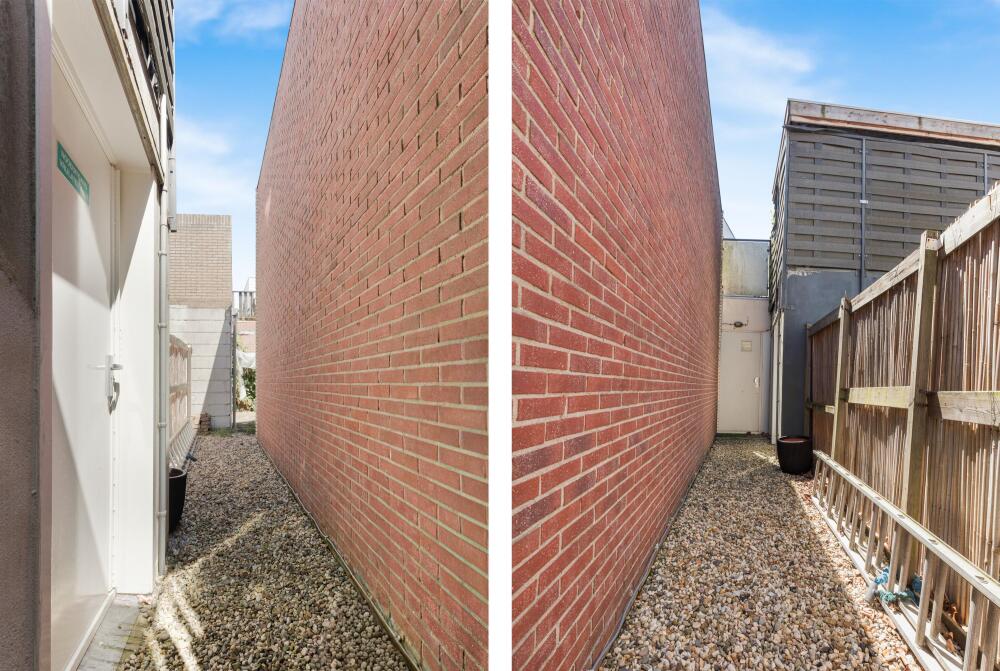
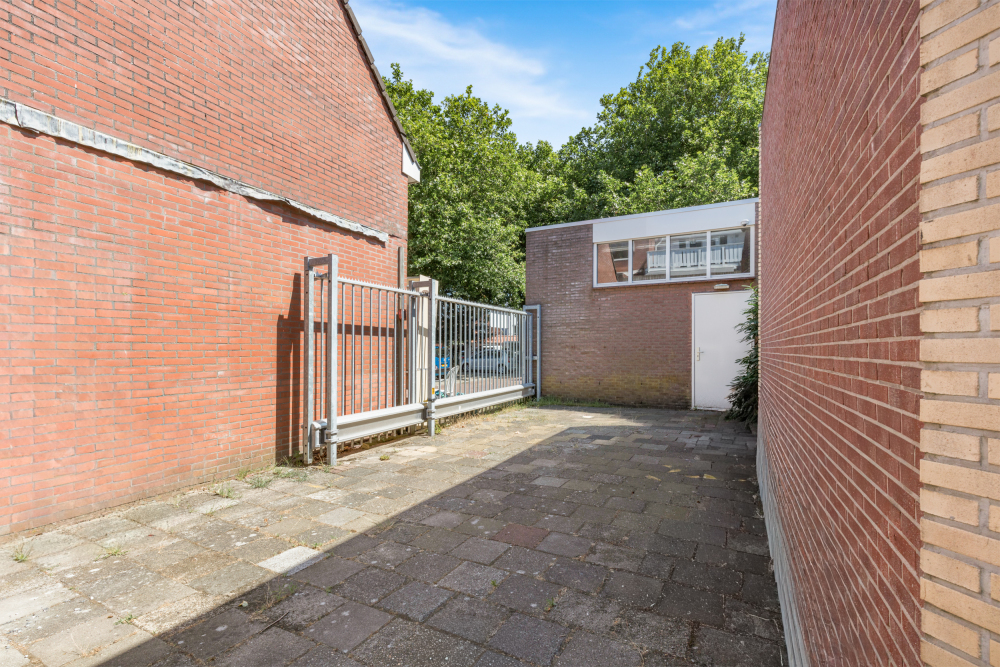
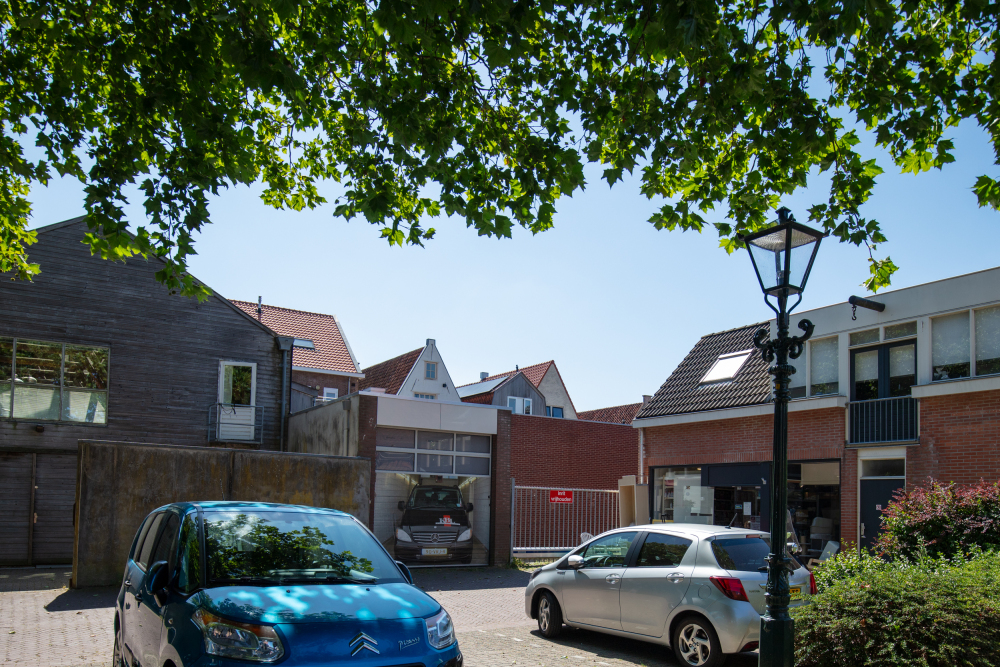
A further advantage is the rear access leading directly to the parking area behind the property a rare and valuable feature in Alkmaar’s historic city centre.
A Carefully Maintained Monument
Although the building has retained its authentic appearance, it has been extensively modernised and carefully maintained in recent years. A future owner can therefore enjoy the character of a historic monument alongside the benefits of several recent improvements.
Works carried out include:
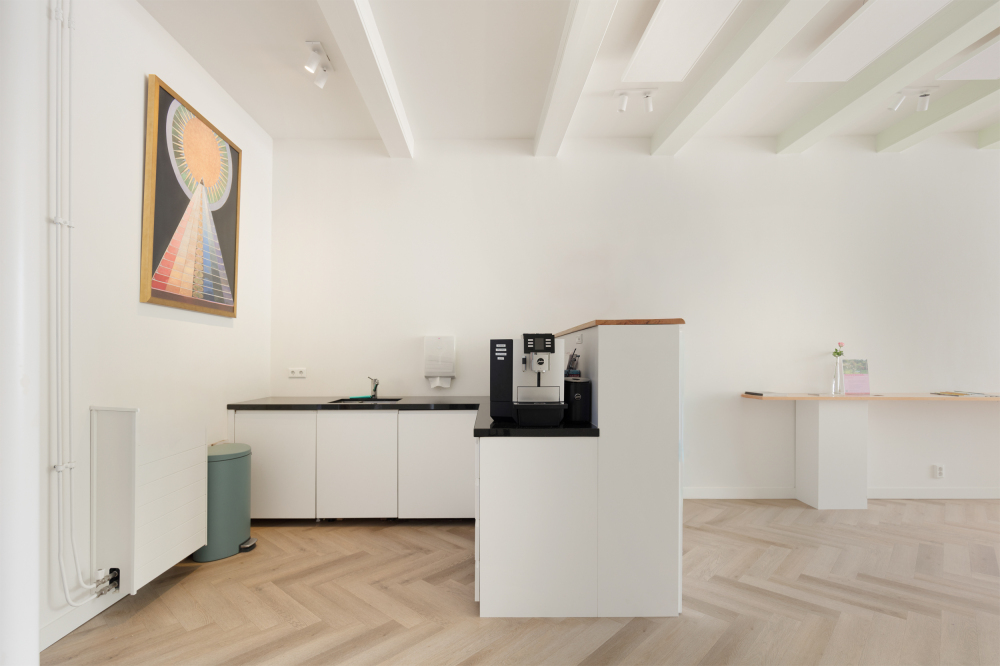
- Modern kitchen with integrated appliances, renewed in 2019/2020;
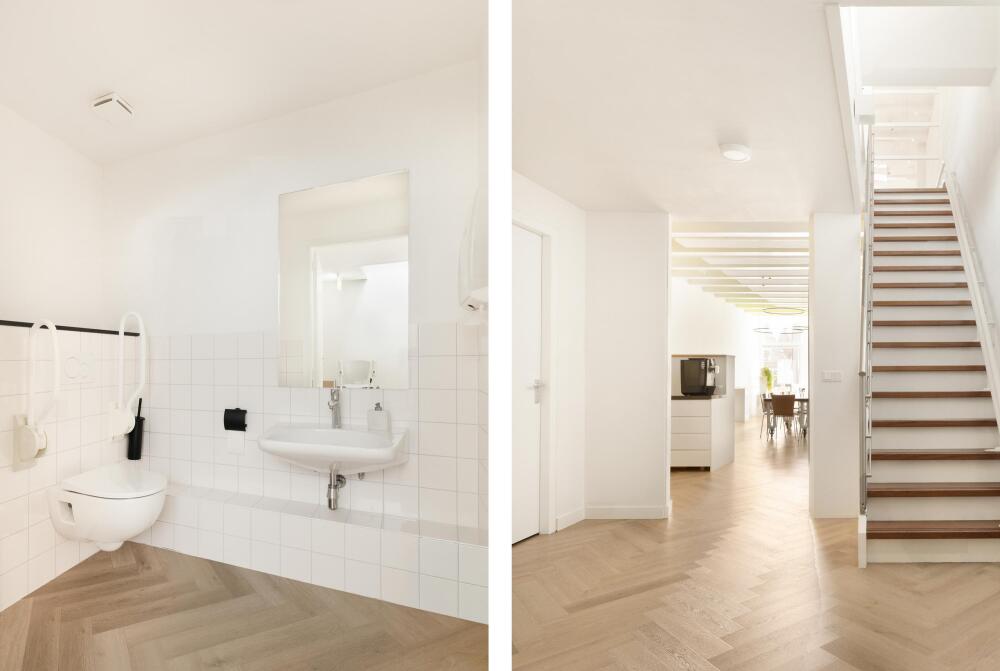
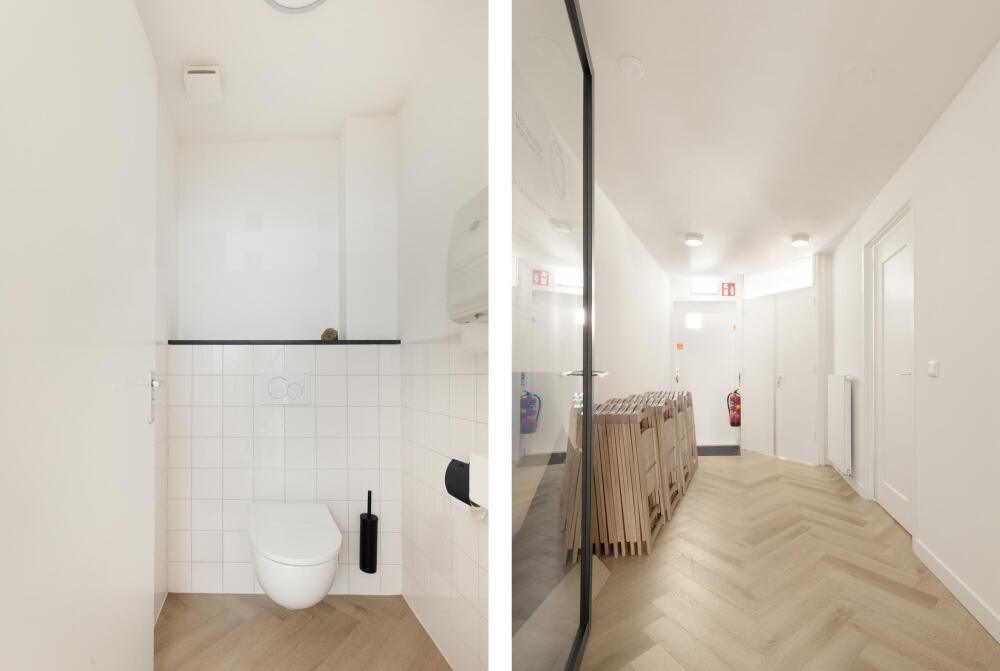
- Sanitary facilities renewed in 2019/2020;
- Insulated roof structures completed in 2020/2021;
- Renewed roof windows;
- Floor finishes largely renewed in 2019/2020;
- Gutters recently maintained;
- Partly fitted with insulating glazing.
Layout
Ground Floor
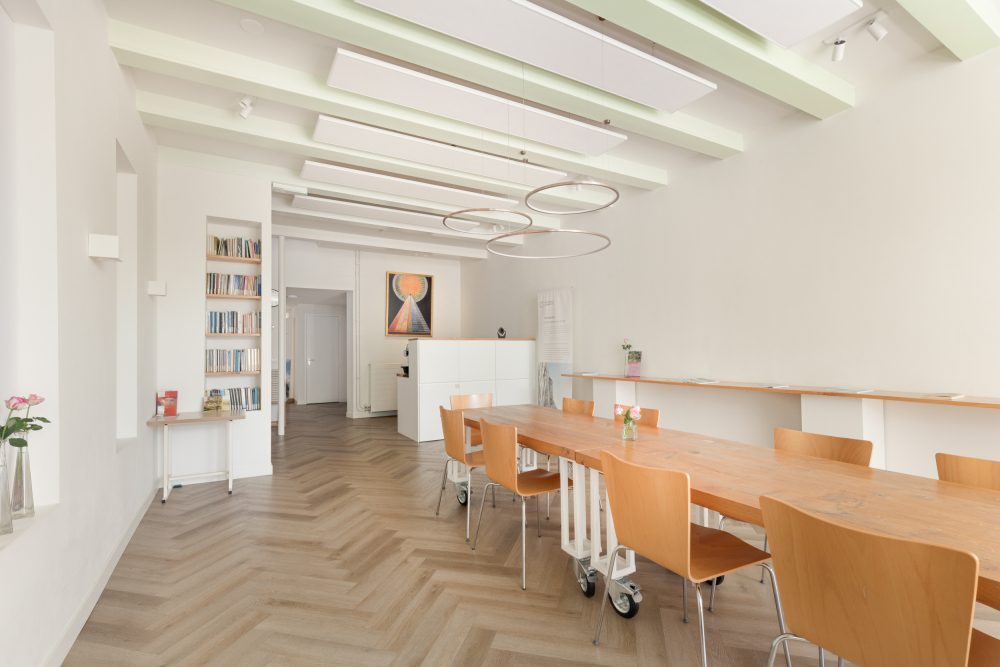
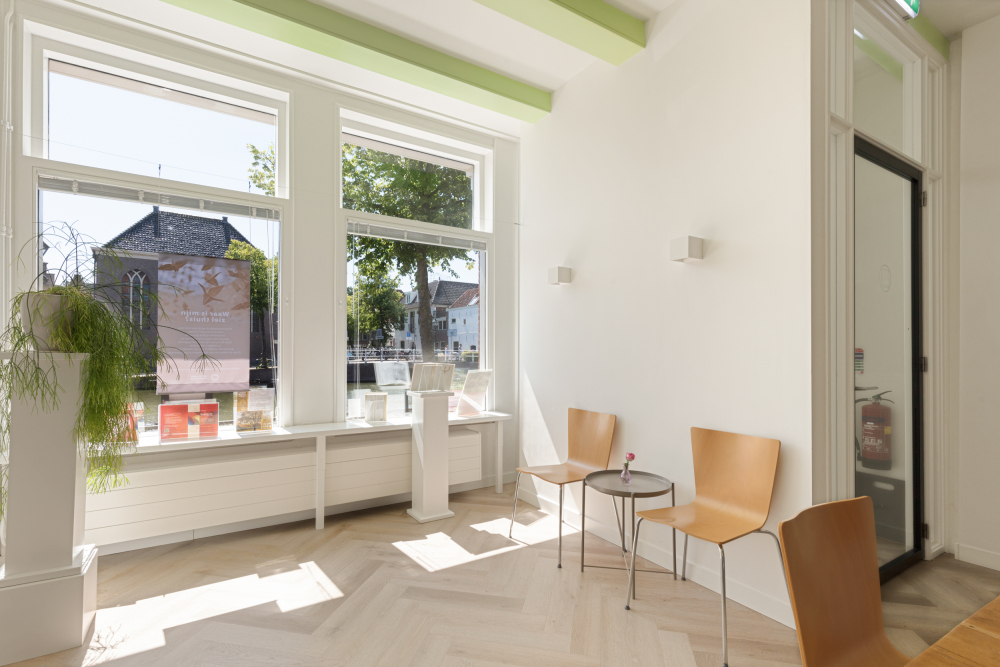
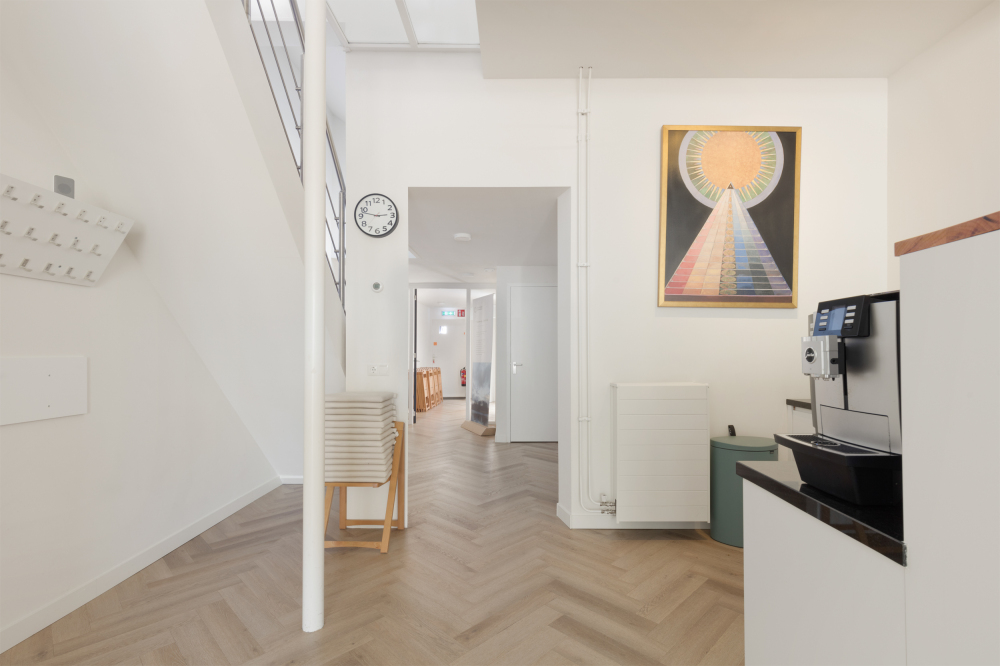
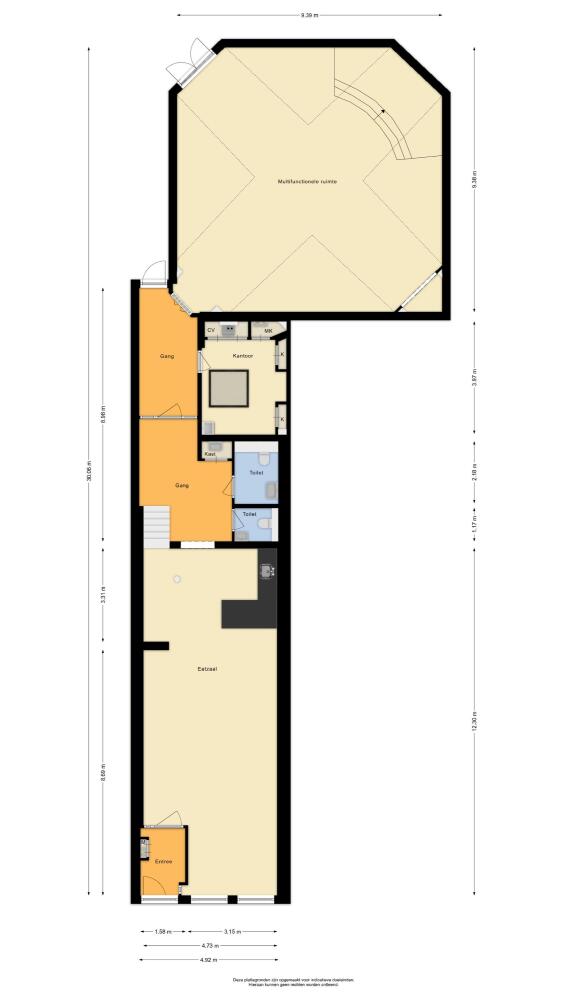
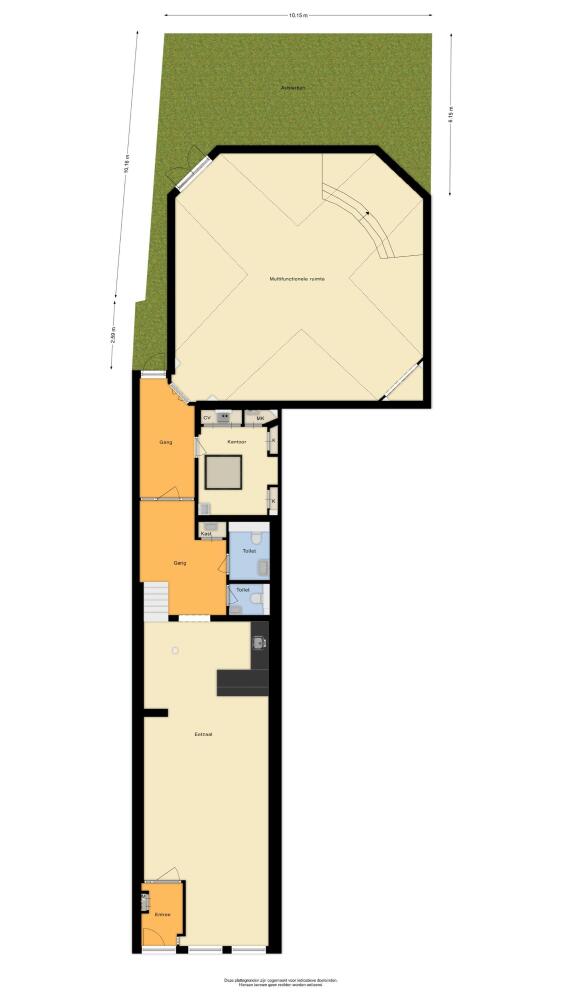
The representative entrance opens into a reception hall with meter cupboard. From here, you enter an attractive reception area with a modern, clean-lined white kitchen fitted with various integrated appliances.
Adjacent to this are the well-maintained sanitary facilities.
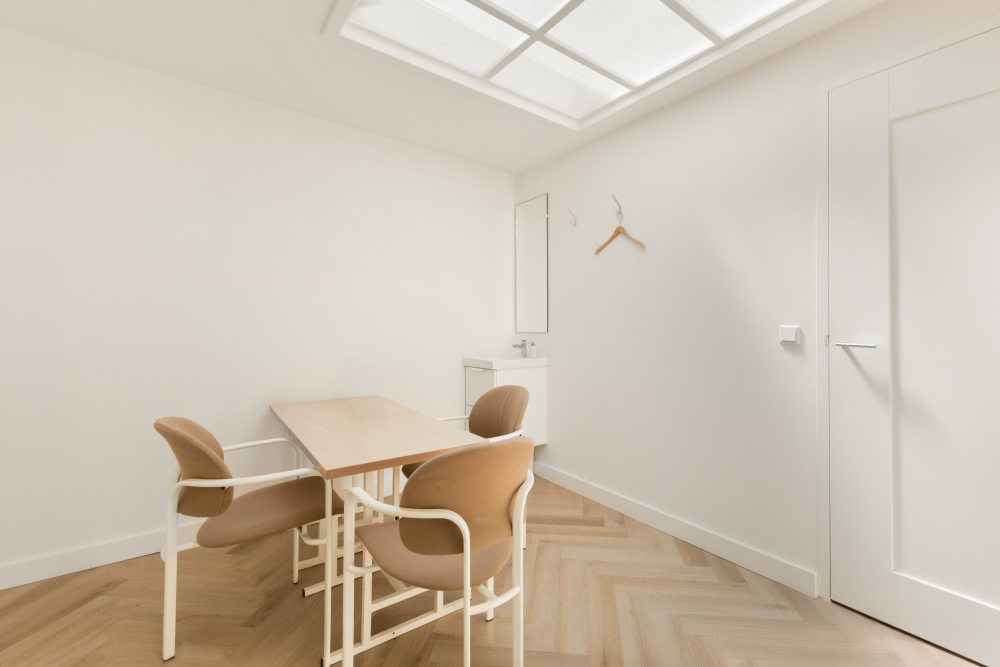
Further along is an office area, which also houses the technical installation and one of the central heating boilers.
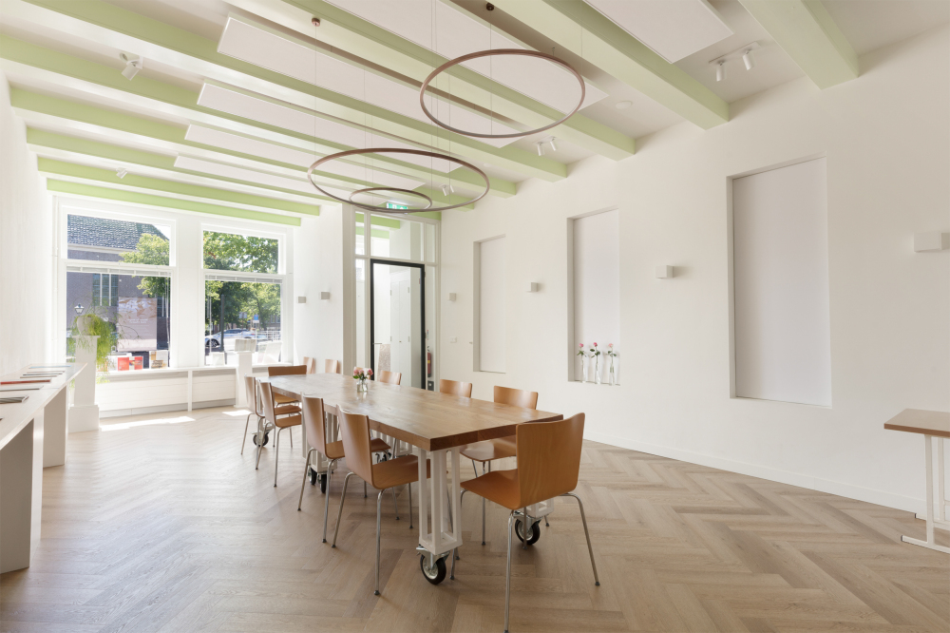
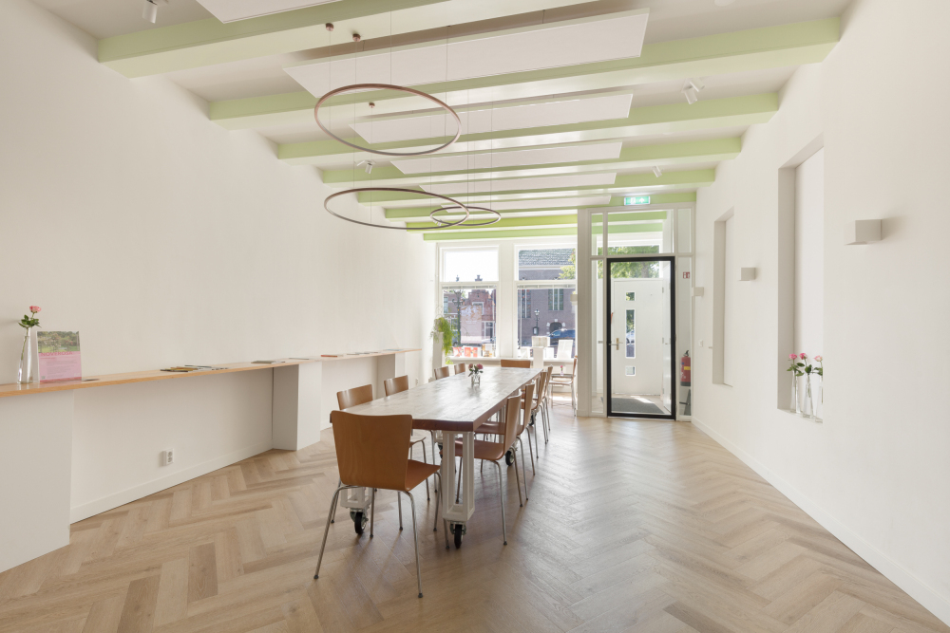
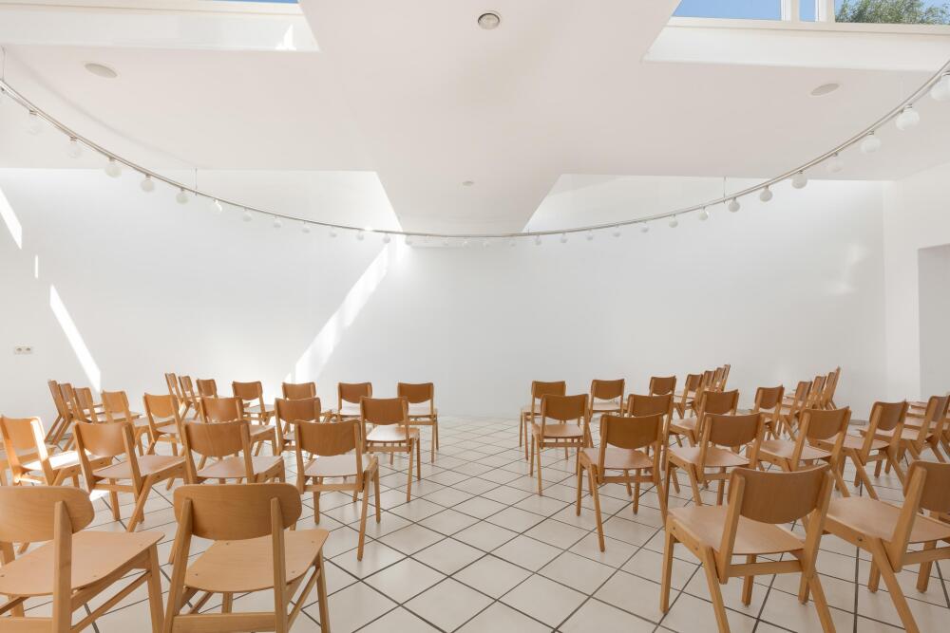
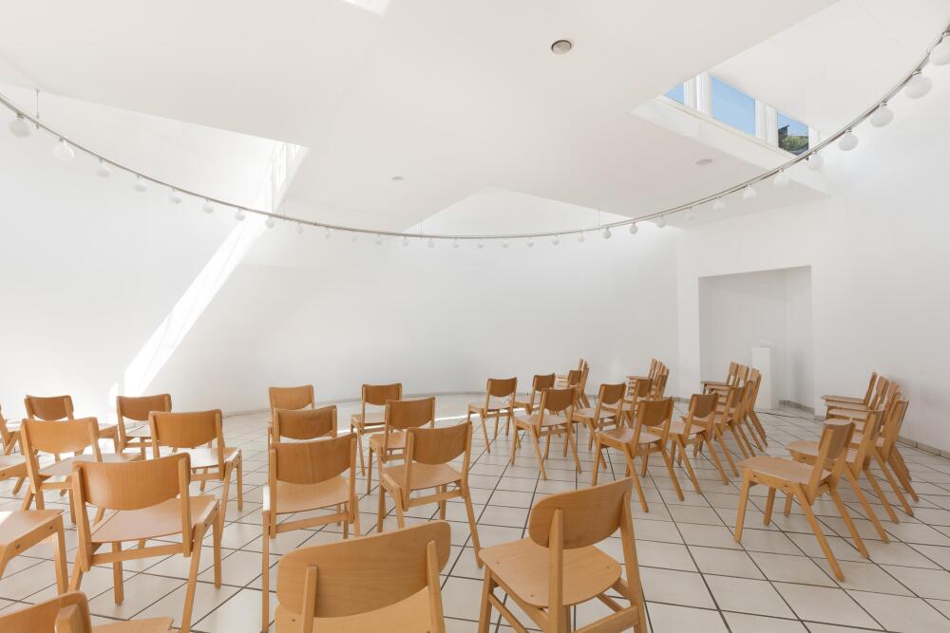
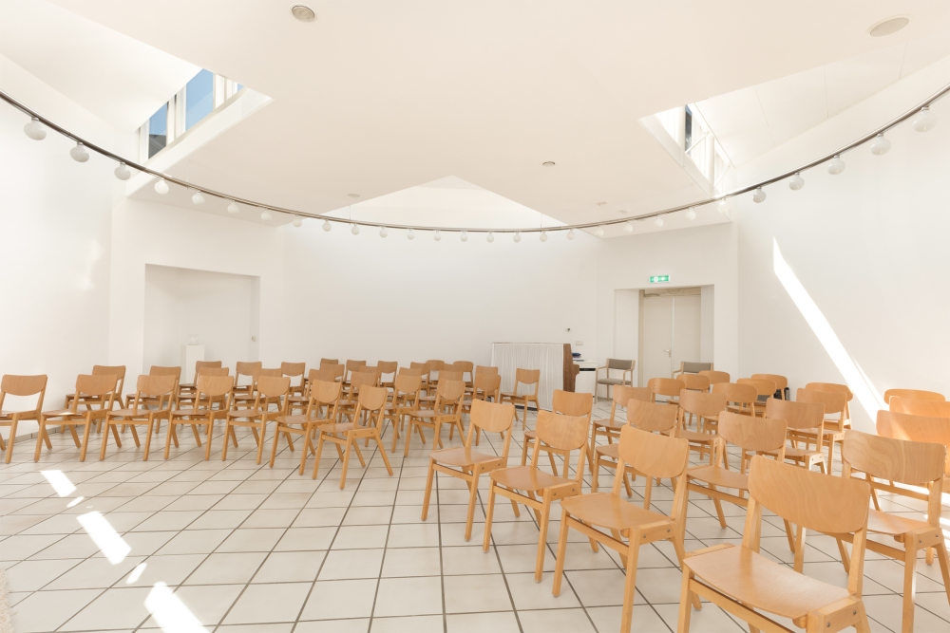
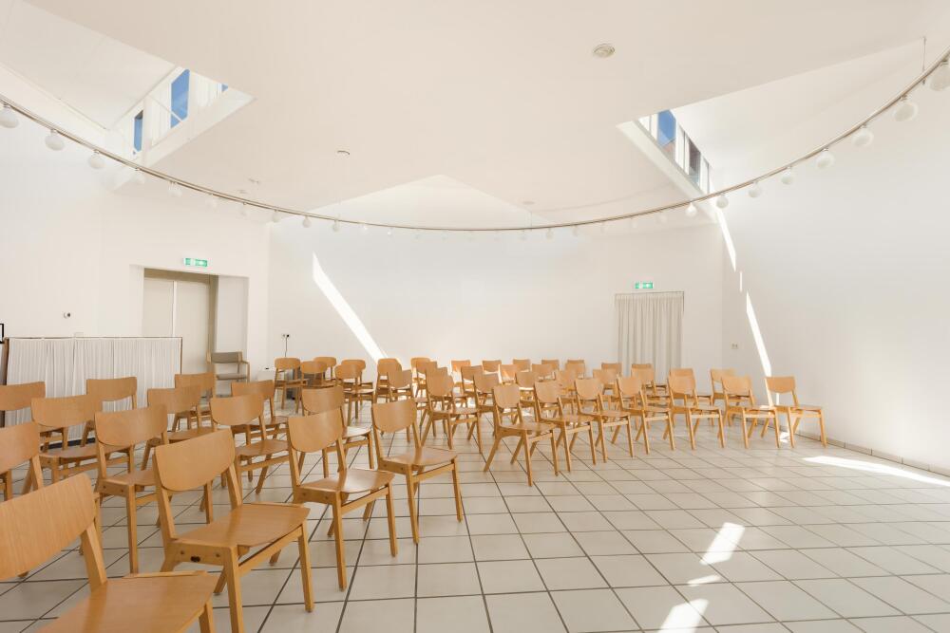
Beyond this lies the impressive and generously proportioned main meeting room. Its size and calm appearance make it particularly suitable for meetings, presentations, workshops and other representative purposes.
A rear door provides access to the alley behind the property, which leads directly to the parking area at the rear.
First Floor
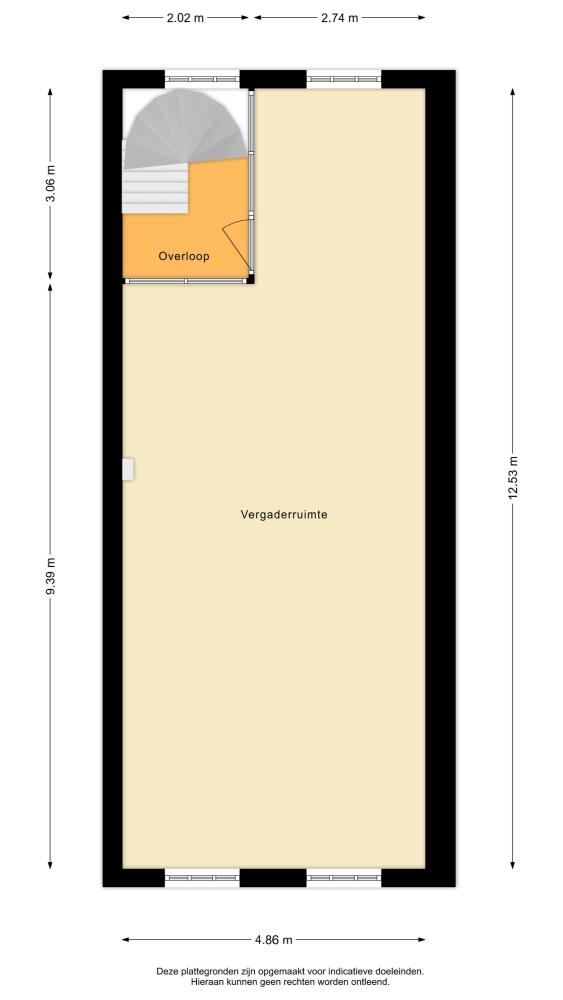
A fixed staircase leads from the ground floor to the first floor.
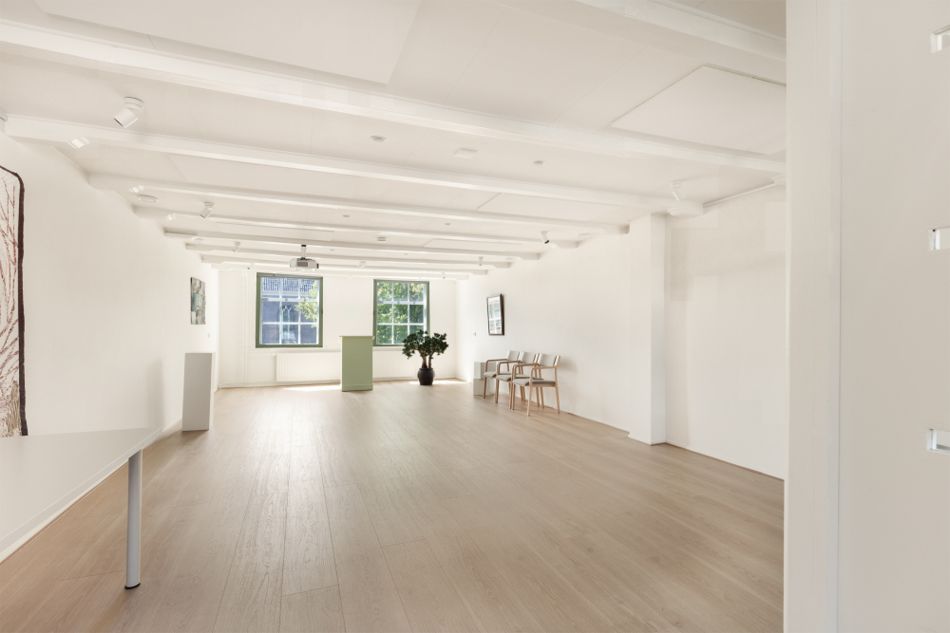
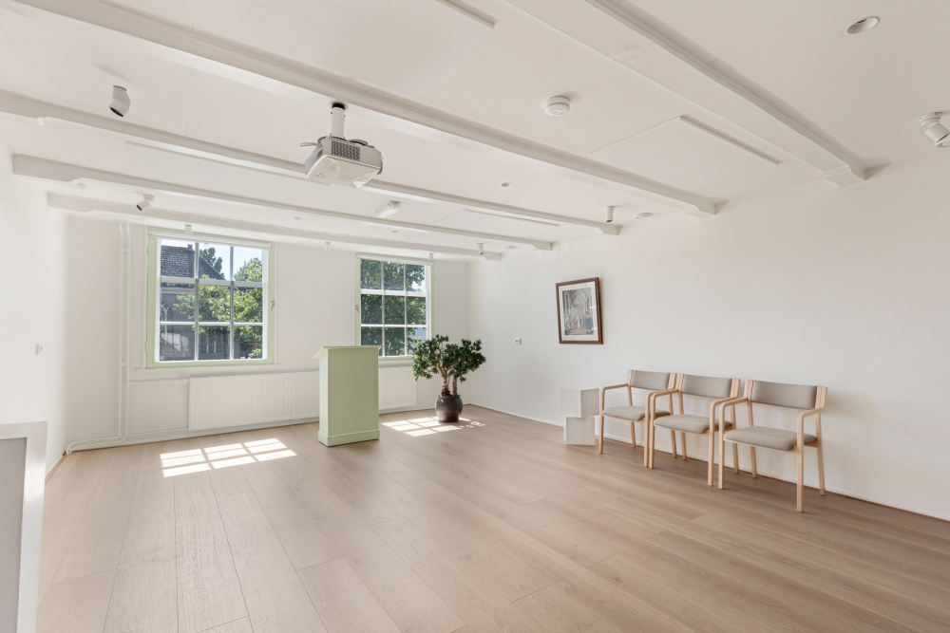
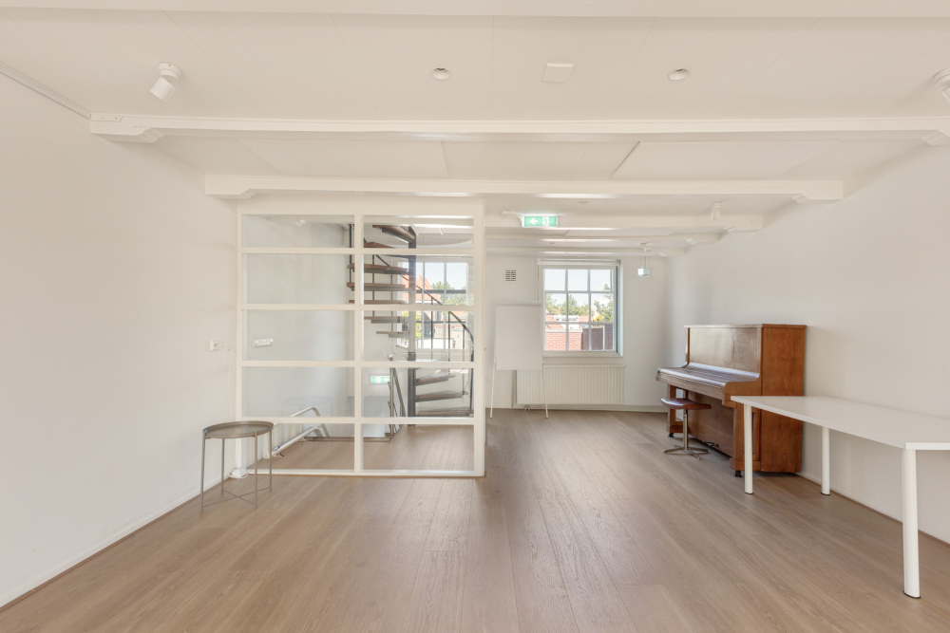
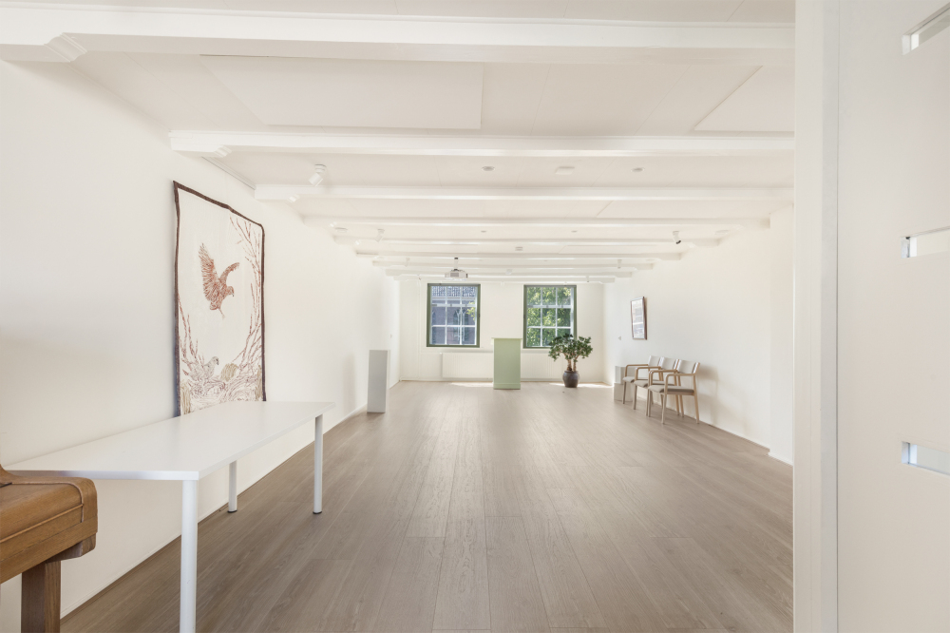
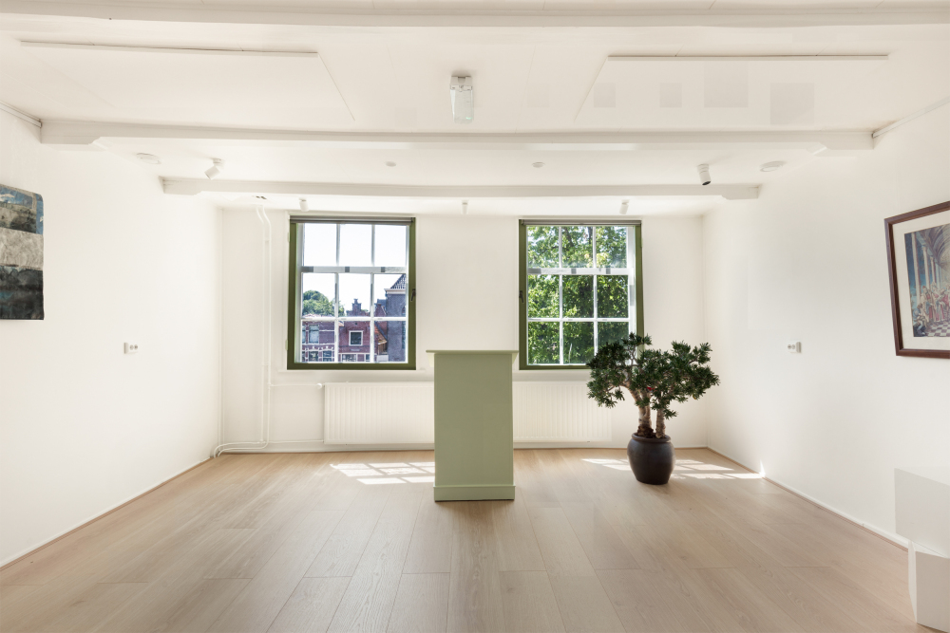
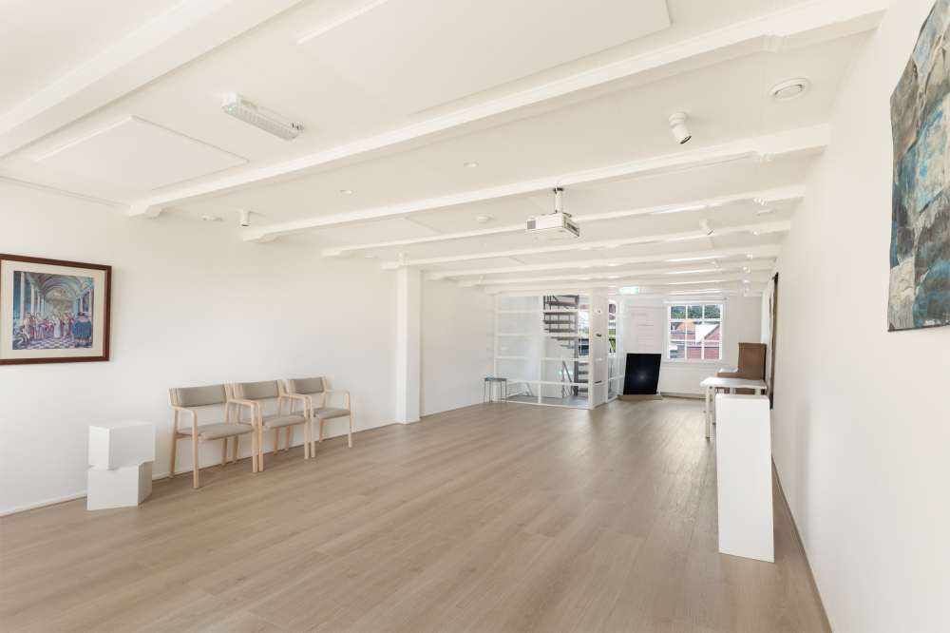
Here you will find a spacious, bright and highly attractive meeting room. The characteristic exposed timber beams have been retained and give the room a warm and authentic atmosphere. At the front, there are beautiful views over the historic Oudegracht and its monumental architecture.
Second Floor
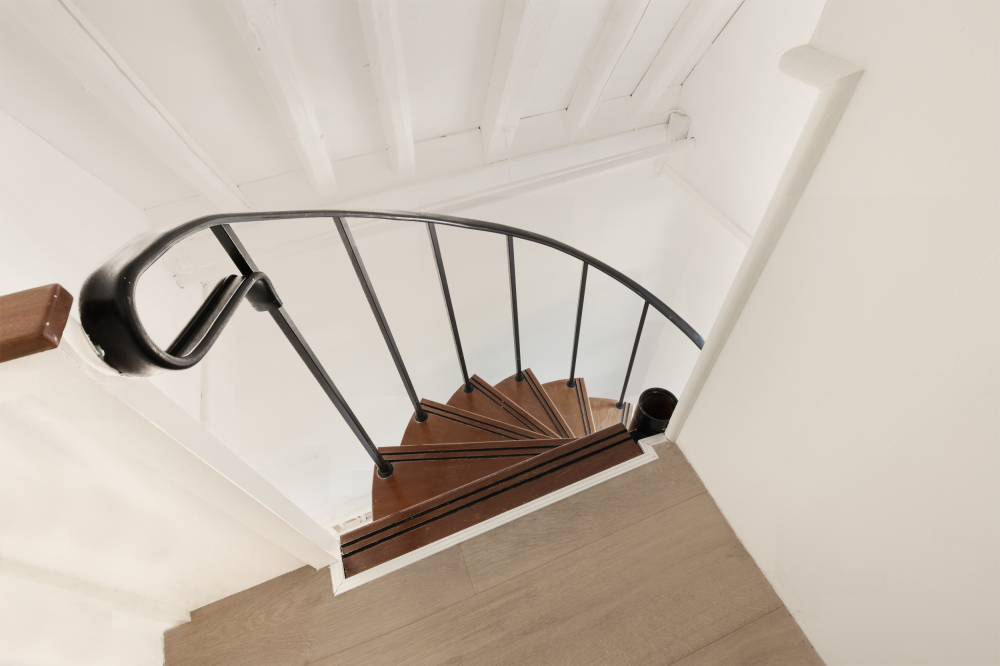
A spiral staircase provides access to the second floor.
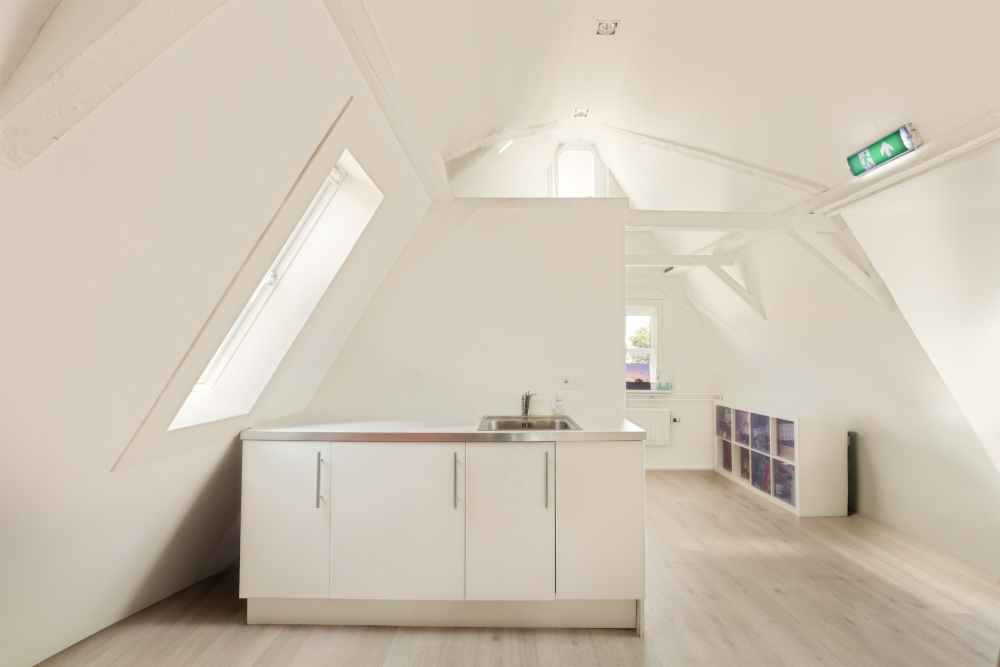
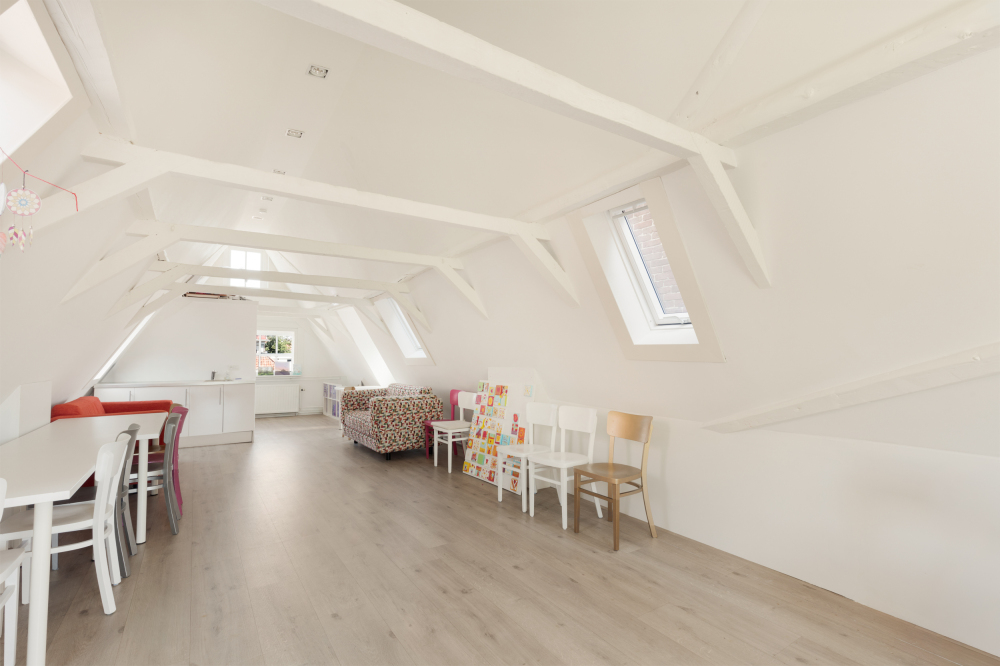
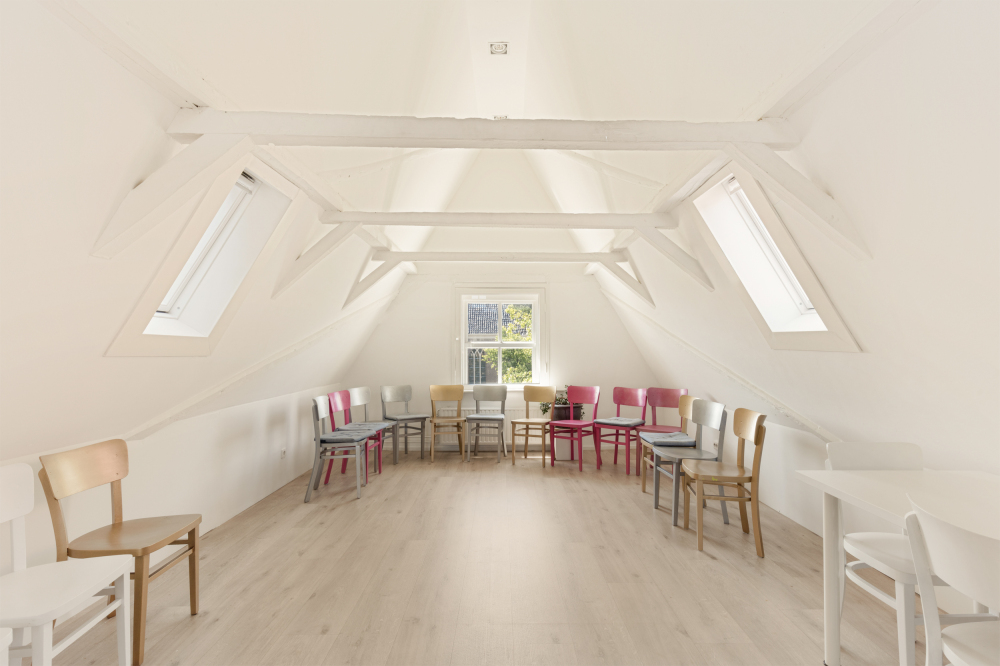
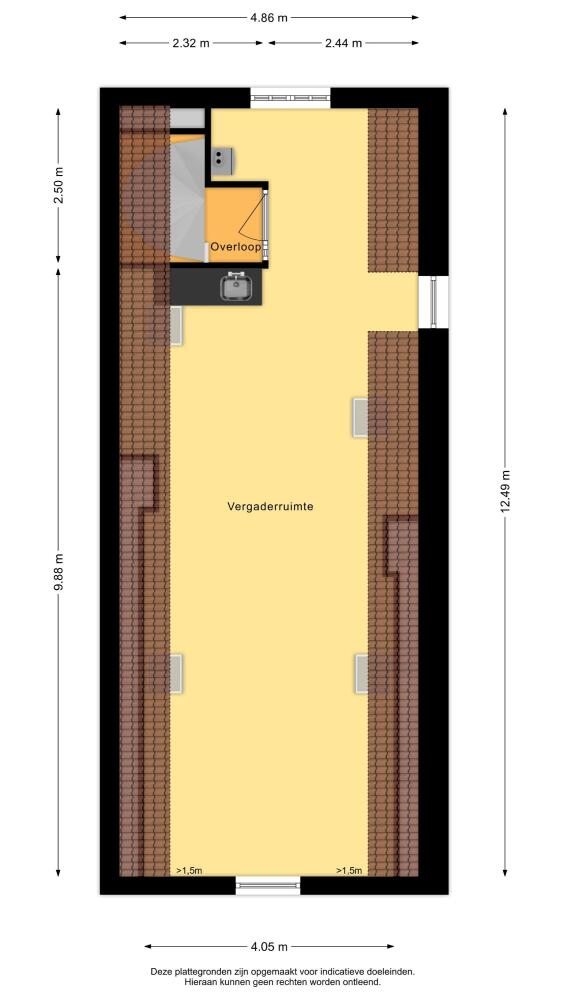
This level also offers a spacious multifunctional area. The technical installation with the second central heating boiler is located here as well. The floor lends itself to a variety of uses, including office accommodation, storage, workspace or another purpose in keeping with the future use of the property.
Key Features
- Nationally listed monument with characteristic stepped gable;
- Prime location on the Oudegracht;
- Approximately 346 m² GFA / 271 m² lettable floor area;
- Rear access available;
- A right of way exists for the benefit of the neighbouring property;
- Modern kitchen with integrated appliances;
- Recently renewed sanitary facilities;
- Concrete floors on the ground floor;
- Windows partly fitted with double glazing and partly with single glazing with secondary glazing;
- Two central heating boilers, dating from 2007 and 2011;
- Exterior paintwork to the front completed in 2025 and to the rear in 2023;
- New uPVC Velux roof windows and roof insulation installed in 2020;
- Suitable for a variety of uses, subject to the required public-law and planning approvals;
- Various grants may be available for listed monuments. Further information can be found via the Cultural Heritage Agency of the Netherlands and the Netherlands Enterprise Agency.
History
This exceptional property forms part of Alkmaar’s protected historic townscape and has been designated as a national monument due to its architectural and cultural-historical significance.
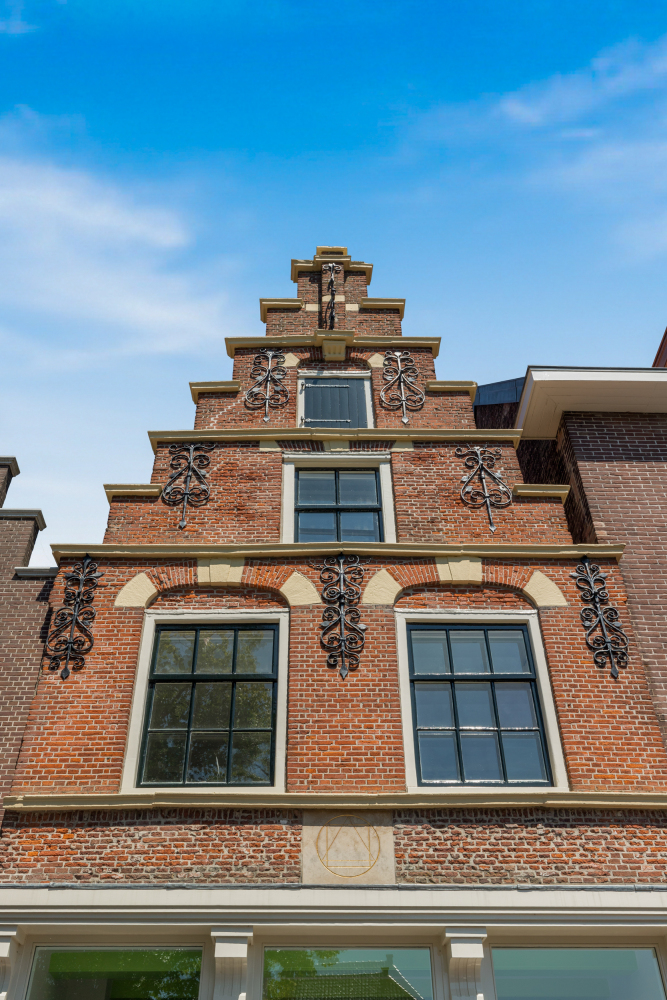
The façade is crowned by an elegant top pilaster resting on a natural-stone corbel and is horizontally articulated by finely profiled natural-stone string courses, which continue along the steps of the gable.
Above the windows are characteristic basket-arched relieving arches with recessed panels and natural-stone springers and keystones. The attic window is likewise finished with an attractive brick lintel incorporating natural-stone detailing.
Also noteworthy are the seven original decorative wall anchors and the authentic hoisting anchor, tangible reminders of the building’s long history. The rendered ground-floor façade, profiled natural-stone window sills and characteristic front steps complete the appearance of a monument that has retained its historic character remarkably well over the centuries.
Location
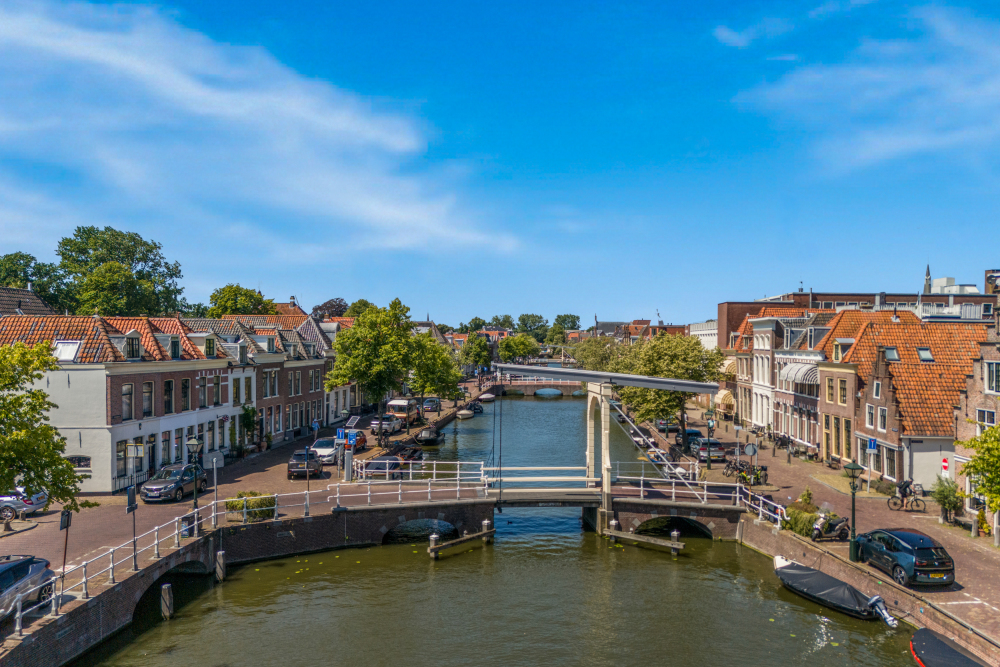
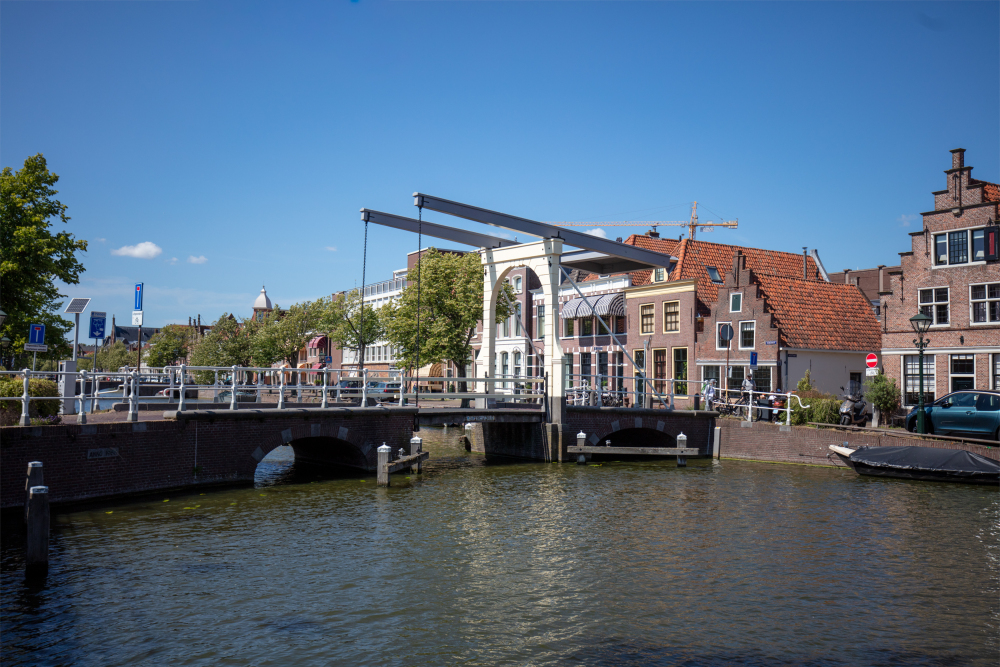
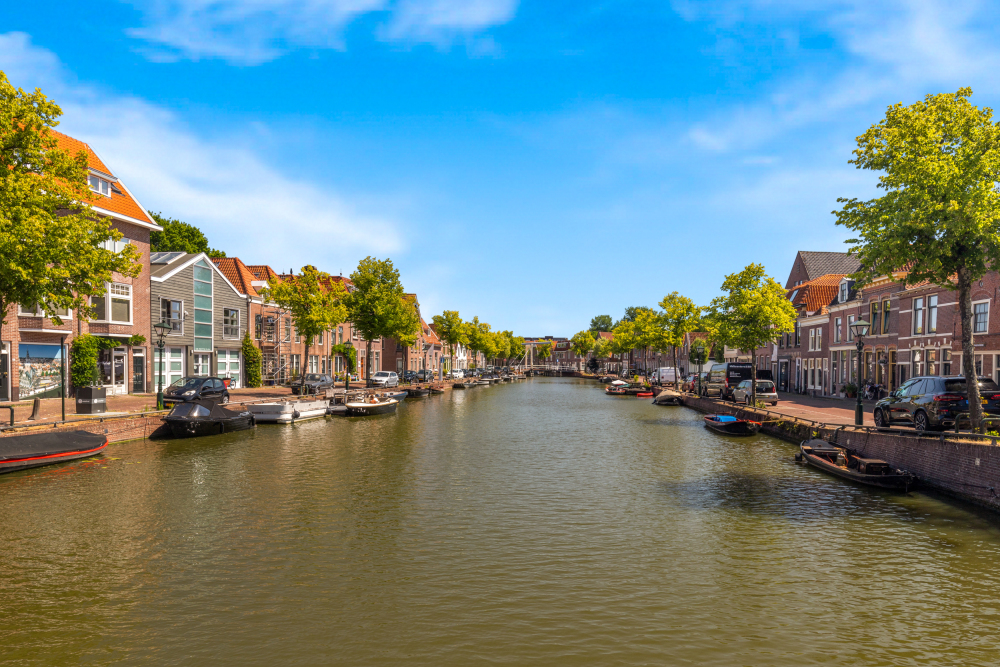
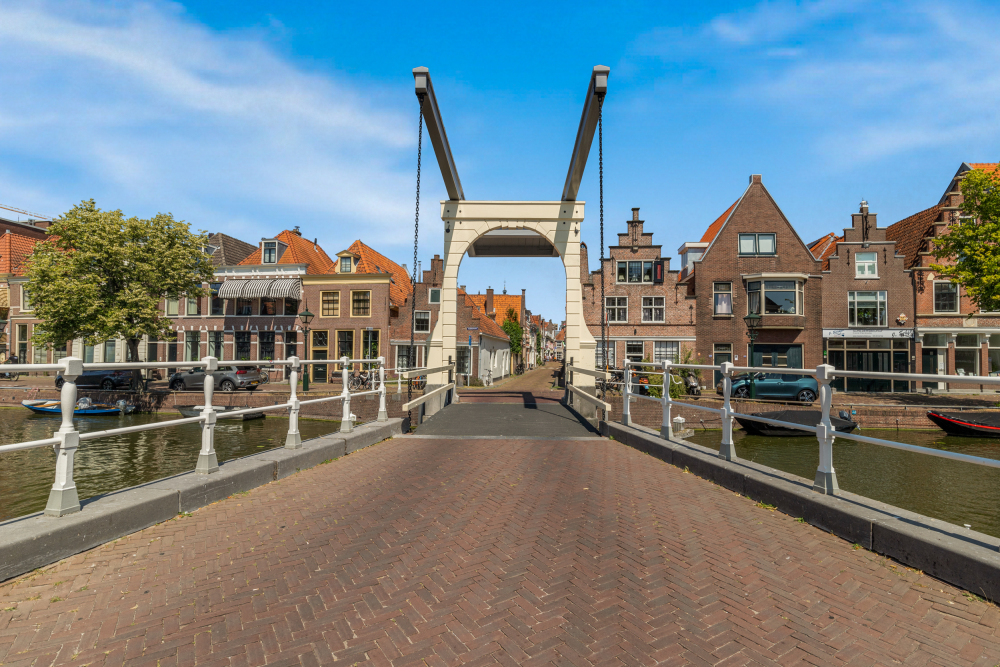
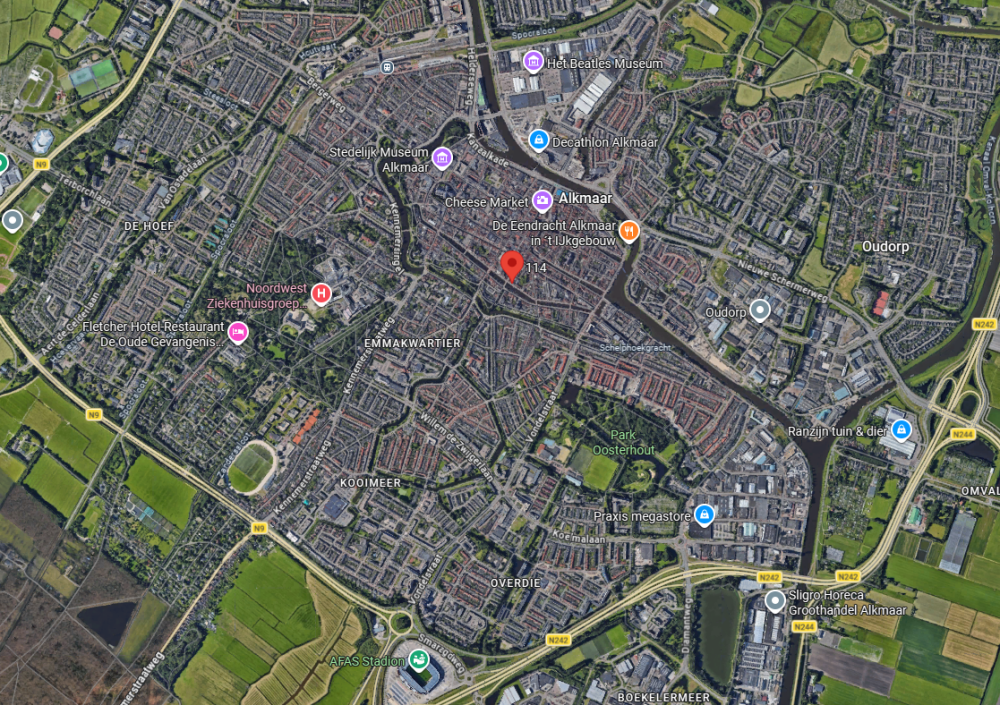
The Oudegracht is one of Alkmaar’s oldest and most distinctive canals. For centuries, it formed an important trade route along which vessels transported goods to and from the city. Prosperous merchants, craftsmen and entrepreneurs settled along the canal, creating the distinctive streetscape that remains today, with elegant merchant houses, monumental façades and characteristic warehouses.
Alkmaar has a rich history dating back to the Middle Ages. The city received its city rights in 1254 and developed into an important trading centre in North Holland. It is, of course, internationally renowned for its traditional cheese market, while its historic city centre, narrow streets, canals and impressive monuments attract numerous visitors every year.
Living or working on the Oudegracht means enjoying this remarkable historic setting every day, while all city-centre amenities are within easy walking distance. Attractive terraces, excellent restaurants, specialist shops, cultural facilities and Alkmaar railway station are all easily accessible.
A Rare Opportunity
Monumental properties of this scale, quality and architectural presence rarely become available. The combination of its excellent condition, representative appearance, approximately 346 m² of gross floor area, rear access and prime position on one of Alkmaar’s most attractive canals makes Oudegracht 114 an exceptional property.
If you are looking for a building offering character, history, space and outstanding possibilities, we warmly invite you to experience this unique national monument in person.
***********************************************************************
Terms and Conditions of Sale:
***********************************************************************
Oudegracht 114
1811 CN Alkmaar
The Netherlands
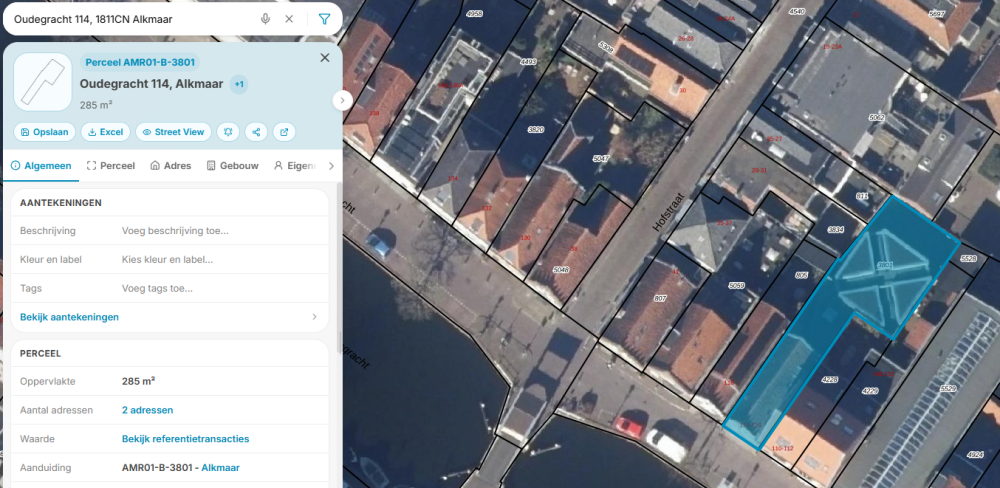
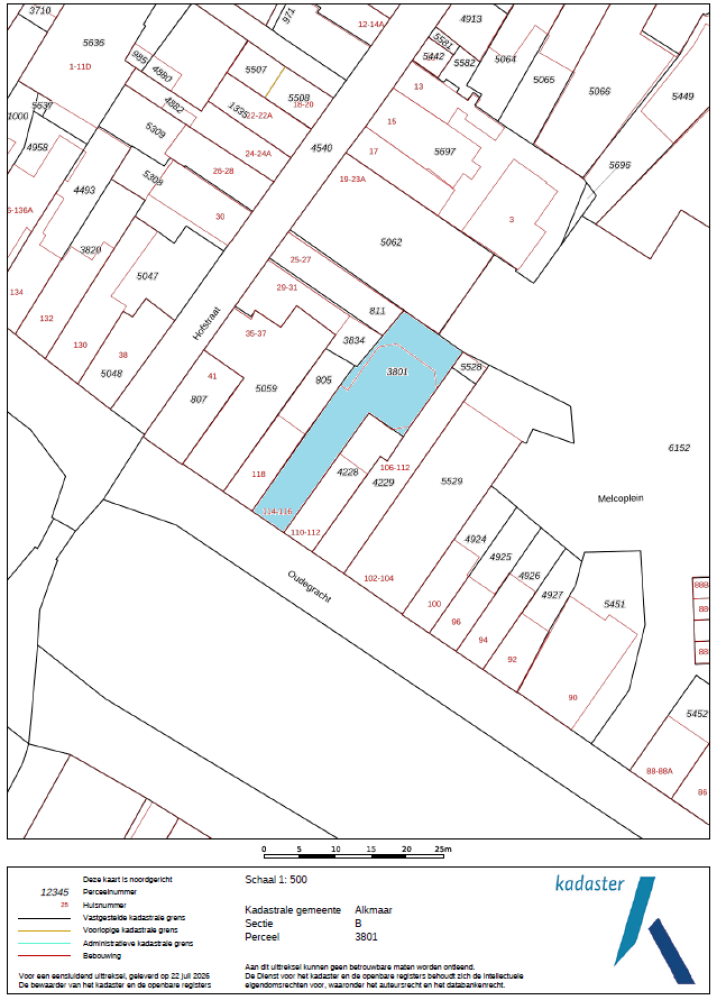
Cadastral Details
Municipality: Alkmaar
Section: B
Number: 3801
Plot size: 285 m²
Floor Area
- Ground floor GFA: 208 m²
- First floor GFA: 69 m²
- Second floor GFA: 69 m²
- Total GFA: 346 m²
A measurement report prepared in accordance with NEN 2580 is available for inspection. Any difference between the stated and actual floor area shall not result in any adjustment to the purchase price.
Zoning Plan
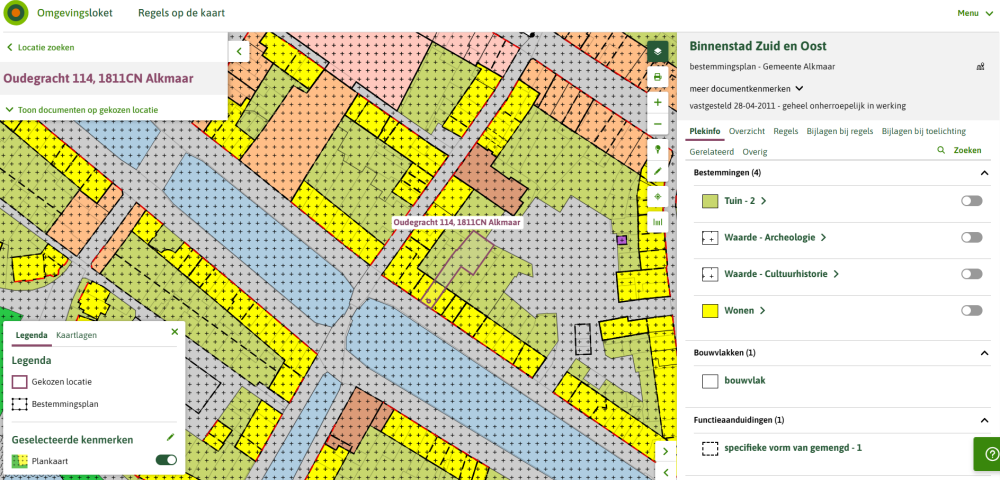
According to the Municipality of Alkmaar, the property falls within the current zoning plan ‘Binnenstad Zuid en Oost’, adopted by Council Resolution dated 28 April 2011.
Pursuant to Article 18 of this zoning plan, the site has the primary designations ‘Residential’ and ‘Garden – 2’, with the additional designations ‘Value – Archaeology’ and ‘Value – Cultural History’, together with the functional designation ‘Specific form of mixed use – 1’.
Prospective purchasers are advised to verify whether their intended use is permitted and whether additional municipal or planning approvals are required.
Subject to
Approval and final acceptance by the owner.
Asking Price
€1,485,000 buyer’s costs
Security
A bank guarantee or deposit equal to 10% of the purchase price is to be provided within 14 days after agreement has been reached on the purchase.
Purchase Agreement
The agreements between the parties will be recorded in the standard purchase agreement for commercial real estate as adopted by the Dutch Association of Real Estate Agents and Property Experts (NVM).
Civil-Law Notary
The appointed project notary for the sale of this property is:
Smith, Boeser Van Grafhorst
Haarlem
Completion
By mutual agreement.
Condition of the Property
The property will be transferred to the purchaser in the factual and legal condition in which it was found at the time of the viewing, on an “as is, where is” basis. All visible and hidden defects shall therefore be entirely for the purchaser’s account and risk.
The property will be transferred free of leases and vacant of use.
Further Information
For further information or to arrange a viewing, please contact:
LEYGRAAF Makelaars
Kennemerstraatweg 67
1814 GC Alkmaar
The Netherlands
info@baerz.com
+31 (0)72 511 43 18